Tucked away on a quiet South Gables cul-de-sac, this meticulously renovated 5 bedroom, 4.5 bathroom home spans 5,078 square feet on a lush 15,657 square foot lot with no neighbors on two sides! The deep front porch welcomes you to an entertainer’s dream home with formal living and dining rooms, large family room, and a stunning chef’s kitchen with eat-in area, butler’s pantry, and wet bar all overlooking the pool and patio area. The private primary suite includes beautiful built-ins, a large walk-in closet, and a serene, spa-like bathroom with soaking tub and infrared sauna. 3 additional bedrooms are located by the primary bedroom, with the 4th across the house. There are gorgeous mahogany floors, complete impact glass windows and doors, a brand new roof, and much more with the amenities of Coral Gables, but in the coveted Pinecrest/Palmetto school district.
Sold for $4,000,000
$4,000,000
600 Conde Ave, Coral Gables, FL 33156
5beds
4,512sqft
Single Family Residence
Built in 1974
0.36 Acres Lot
$3,914,100 Zestimate®
$887/sqft
$15,779 Estimated rent
Home value
$3,914,100
$3.72M - $4.11M
$15,779/mo
Zestimate® history
Owner options
List your home for rent
$15,779/mo
Rent Zestimate®
Find your next renter with Zillow Rental Manager. Plus, with online applications, you can quickly screen prospective tenants – for free.
$15,779/mo
Rent Zestimate®
Refinance and save
$27,512/mo
Est. payment
Refinancing to a lower rate could help reduce your monthly payments and save thousands over the life of the loan.
$27,512/mo
Est. payment
Explore your selling options
Work with a Zillow partner agent
Leverage their expertise and Zillow's premium Showcase listings to get your home seen by more buyers.
Get startedList with your own agent
Get your home in front of millions of buyers by listing it on Zillow.
Learn how to do itSell it yourself
Take full control of how buyers see your home on Zillow by listing For Sale by Owner (FSBO).
List your homeWhat's special
Large family roomBrand new roofInfrared saunaDeep front porchEat-in areaWet barQuiet south gables cul-de-sac
Zillow last checked:
Listing updated:
Listed by:
Ashley Cusack 305-798-8685,
BHHS EWM Realty
Bought with:
Hazel Goldman, 0312376
RE/MAX Advance Realty II
Source: MIAMI,MLS#: A12004484 Originating MLS: A-Miami Association of REALTORS
Originating MLS: A-Miami Association of REALTORSFacts & features
Interior
Bedrooms & bathrooms
- Bedrooms: 5
- Bathrooms: 5
- Full bathrooms: 4
- 1/2 bathrooms: 1
Rooms
- Room types: Den/Library/Office, Family Room
Heating
- Central
Cooling
- Central Air
Appliances
- Included: Dishwasher, Disposal, Electric Water Heater, Microwave, Gas Range, Refrigerator, Self Cleaning Oven, Washer
- Laundry: Sink, Laundry Room
Features
- Built-in Features, Closet Cabinetry, Entrance Foyer, Pantry, Walk-In Closet(s), Sauna
- Flooring: Tile, Wood
- Doors: High Impact Doors, French Doors
- Windows: High Impact Windows, Impact Glass
Interior area
- Total structure area: 5,971
- Total interior livable area: 4,512 sqft
Property
Parking
- Total spaces: 2
- Parking features: Circular Driveway, Driveway
- Attached garage spaces: 2
- Has uncovered spaces: Yes
Features
- Stories: 1
- Entry location: First Floor Entry,Foyer
- Exterior features: Lighting
- Has private pool: Yes
- Pool features: In Ground, Pool Only
- Has view: Yes
- View description: Garden, Pool
Lot
- Size: 0.36 Acres
- Features: 1/4 To Less Than 1/2 Acre Lot
Details
- Parcel number: 0351070090050
- Zoning: 0100
Construction
Type & style
- Home type: SingleFamily
- Property subtype: Single Family Residence
Materials
- Concrete Block Construction
- Roof: Flat Tile
Condition
- Year built: 1974
Utilities & green energy
- Sewer: Septic Tank
- Water: Municipal Water
Community & HOA
Community
- Security: Owned Burglar Alarm
- Subdivision: Hammock Heights
HOA
- Has HOA: No
Location
- Region: Coral Gables
Financial & listing details
- Price per square foot: $887/sqft
- Tax assessed value: $1,761,307
- Annual tax amount: $22,283
- Date on market: 4/20/2026
- Listing terms: All Cash,Conventional
Price history
| Date | Event | Price |
|---|---|---|
| 8/18/2026 | Sold | $4,000,000-5.9%$887/sqft |
Source:  MIAMI #A12004484 Report a problem MIAMI #A12004484 Report a problem | ||
| 6/30/2026 | Pending sale | $4,250,000$942/sqft |
Source: MIAMI #A12004484 Report a problem | ||
| 4/20/2026 | Listed for sale | $4,250,000+277.8%$942/sqft |
Source: MIAMI #A12004484 Report a problem | ||
| 7/2/2004 | Sold | $1,125,000+56.3%$249/sqft |
Source: Public Record Report a problem | ||
| 4/1/2002 | Sold | $720,000+10.8%$160/sqft |
Source: Public Record Report a problem | ||
| 3/27/2001 | Sold | $650,000+33.1%$144/sqft |
Source: Public Record Report a problem | ||
| 12/13/1996 | Sold | $488,500$108/sqft |
Source: Public Record Report a problem | ||
Public tax history
| Year | Property taxes | Tax assessment |
|---|---|---|
| 2025 | $23,212 +2.9% | $1,313,913 +2.9% |
| 2024 | $22,567 +2.5% | $1,276,884 +3% |
| 2023 | $22,018 +3.2% | $1,239,694 +3% |
| 2022 | $21,342 +0.2% | $1,203,587 +3% |
| 2021 | $21,291 -0.9% | $1,168,532 -0.6% |
| 2020 | $21,493 +1% | $1,175,998 +1.2% |
| 2019 | $21,277 +4.4% | $1,161,705 +1.9% |
| 2018 | $20,376 | $1,140,045 -3% |
| 2017 | $20,376 -7.6% | $1,174,913 +3% |
| 2016 | $22,056 +10% | $1,140,936 +13.4% |
| 2015 | $20,055 +9.8% | $1,006,247 +10% |
| 2014 | $18,258 +1.9% | $914,770 +1.4% |
| 2012 | $17,913 -2.3% | $902,579 -0.7% |
| 2011 | $18,334 -2.1% | $908,992 +5.3% |
| 2010 | $18,731 -5.6% | $863,402 -10.5% |
| 2009 | $19,836 -8.9% | $965,079 -13.5% |
| 2007 | $21,782 +17.1% | $1,115,450 |
| 2006 | $18,594 | -- |
| 2005 | $18,594 +16.9% | -- |
| 2004 | $15,912 +8.5% | -- |
| 2003 | $14,662 +24.2% | -- |
| 2002 | $11,806 | -- |
| 2001 | $11,806 | -- |
Find assessor info on the county website
Neighborhood: 33156
Nearby homes
- $1,695,3004 bd3 ba2.4k sqft610 Conde Ave, Coral Gables, FL 33156Off Market
- $2,566,2004 bd3 ba4k sqft615 Conde Ave, Coral Gables, FL 33156Off Market
- $2,705,5004 bd4 ba3.4k sqft601 Conde Ave, Coral Gables, FL 33156Off Market
- $5,271,0006 bd6 ba7.3k sqft635 Destacada Ave, Coral Gables, FL 33156Off Market
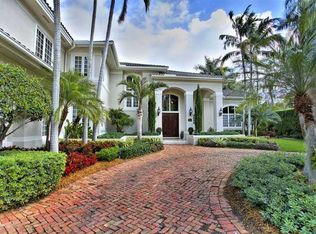
- $2,161,3004 bd3 ba3k sqft641 Conde Ave, Coral Gables, FL 33156Off Market
- $3,470,6005 bd3 ba3.9k sqft11500 Nogales St, Coral Gables, FL 33156Off Market
- $3,593,9006 bd6 ba6.3k sqft629 Destacada Ave, Coral Gables, FL 33156Off Market
- $2,818,4005 bd4 ba3.2k sqft620 Conde Ave, Coral Gables, FL 33156Off Market
Nearby schools
GreatSchools rating
- 9/10Pinecrest Elementary SchoolGrades: PK-5Distance: 0.7 mi
- 8/10Palmetto Middle SchoolGrades: 6-8Distance: 2.6 mi
- 6/10Miami Palmetto Senior High SchoolGrades: 9-12Distance: 2.5 mi
Schools provided by the listing agent
- Elementary: Pinecrest
- Middle: Palmetto
- High: Miami Palmetto
Source: MIAMI. This data may not be complete. We recommend contacting the local school district to confirm school assignments for this home.
Get a cash offer in 3 minutes
Find out how much your home could sell for in as little as 3 minutes with a no-obligation cash offer.
Estimated market value
$3,914,100
Get a cash offer in 3 minutes
Find out how much your home could sell for in as little as 3 minutes with a no-obligation cash offer.
Estimated market value
$3,914,100
- Florida
- Miami-Dade County
- Coral Gables
- 33156
- 600 Conde Ave
Nearby cities
Nearby neighborhoods
Nearby zip codes
Other Coral Gables Topics
