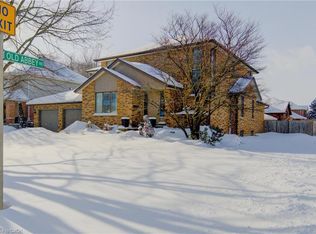
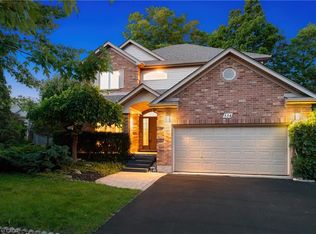
C$1,500,0004 bd3 ba2.8k sqft586 Guildwood Pl, Waterloo, ON N2K3M4SoldSaveNo image available for this property
C$1,030,0004 bd3 ba2.6k sqft599 Stonebury Cres, Waterloo, ON N2K3R2SoldSaveNo image available for this property
C$815,0004 bd3 ba1.4k sqft167 Wissler Rd, Waterloo, ON N2K3Y6SoldSaveNo image available for this property
C$999,9004 bd3 ba2.2k sqft648 Bayhampton Cres, Waterloo, ON N2K3P1For SaleSaveNo image available for this property
C$875,0004 bd3 ba1.3k sqft85 Foxhunt Rd, Waterloo, ON N2K 2R8For SaleSaveMLS ID #40847669, Steven Hamoen, Salesperson, KELLER WILLIAMS INNOVATION REALTY. ITSO
C$1,049,0004 bd4 ba2k sqft495 Brigantine Dr, Waterloo, ON N2K 4B7For SaleSaveMLS ID #40859974, Harish Kumar, Salesperson, Re/Max REALTY SERVICES INC M. ITSO
C$1,429,9004 bd4 ba2.2k sqft26 Weberlyn Cres, Woolwich, ON N0B 1N0For SaleSaveMLS ID #40858721, Becky Deutschmann, Salesperson, RE/MAX TWIN CITY REALTY INC.. ITSO
C$1,099,9005 bd4 ba2.4k sqft534 Birchleaf Walk, Waterloo, ON N2T 2W5For SaleSaveMLS ID #40860983, Peter Kostecki, Broker, RE/MAX TWIN CITY REALTY INC.. ITSO
C$1,399,9004 bd4 ba2.5k sqft269 Carriage Way S, Waterloo, ON N2K 0C3For SaleSaveNo image available for this propertyMLS ID #40859800, Mimoza Hutton, Salesperson, RE/MAX TWIN CITY REALTY INC.. ITSO
C$645,0003 bd3 ba1.1k sqft360 Erbsville Rd #44, Waterloo, ON N2T 2W2For SaleSaveNo image available for this propertyMLS ID #40861233, Andrea Fedy, Broker, Royal LePage Wolle Realty. ITSO
C$659,0003 bd2 ba1.3k sqft296 Weber St E, Kitchener, ON N2H 1G2For SaleSaveNo image available for this propertyMLS ID #40863760, Patricia Inacio, Salesperson, Corcoran Horizon Realty. ITSO
C$799,9003 bd2 ba1.1k sqft299 Dale Cres, Waterloo, ON N2J 3Y4For SaleSaveNo image available for this propertyMLS ID #40856352, Muhammad Shafiq, Broker, Cityscape Real Estate Ltd.. ITSO
C$1,100,0003 bd4 ba2k sqft111 Oak Park Dr, Waterloo, ON N2K 0B3For SaleSaveNo image available for this propertyMLS ID #40857446, Remus Cimpan, Broker, Peak Realty Ltd.. ITSO
C$899,9003 bd4 ba1.9k sqft291 Grey Silo Rd, Waterloo, ON N2K 0C9For SaleSaveNo image available for this propertyMLS ID #40855669, Jen Ziegler, Salesperson, RE/MAX SOLID GOLD REALTY (II) LTD.. ITSO
C$1,299,0004 bd4 ba2.6k sqft165 Eaglecrest St, Kitchener, ON N2K 0C5For SaleSaveNo image available for this propertyMLS ID #40859955, Shahid Khan, Salesperson, CITYSCAPE REAL ESTATE LTD. ITSO
C$699,0005 bd2 ba1.5k sqft190 East Ave, Kitchener, ON N2H 1Z2For SaleSaveNo image available for this propertyMLS ID #40860813, Krista Van Goozen, Salesperson, Royal LePage Wolle Realty. ITSO
C$825,0004 bd2 ba1.4k sqft100 Forest Hill Dr, Kitchener, ON N2M 4G3For SaleSaveNo image available for this propertyMLS ID #40862044, Alexander Mityuk, Broker, Royal LePage Wolle Realty. ITSO
C$999,0004 bd4 ba2.9k sqft130 Pondcliffe Dr, Kitchener, ON N2R 0M4For SaleSaveNo image available for this propertyMLS ID #40863399, Harish Kumar, Salesperson, Re/Max REALTY SERVICES INC M. ITSO
C$799,0005 bd4 ba-- sqft756 Karlsfeld Rd, Waterloo, ON N2T 2X2For SaleSaveNo image available for this propertyMLS ID #X13738990, HOMELIFE/MIRACLE REALTY LTD. TRREB
C$759,0002 bd2 ba1.1k sqft439 Beaver Creek Rd, Waterloo, ON N2V 2J8For SaleSaveNo image available for this propertyMLS ID #40859020, Colleen Mader, Salesperson, ROYAL LEPAGE WOLLE REALTY. ITSO
C$1,650,0003 bd4 ba2.8k sqft12 George St, Waterloo, ON N2J 1K5New ConstructionSaveNo image available for this propertyMLS ID #40835282, Nicole Brand, Salesperson, RE/MAX TWIN CITY REALTY INC.. ITSO
C$649,9004 bd4 ba1k sqft106 Kenneth Ave, Kitchener, ON N2A 1W2For SaleSaveNo image available for this propertyMLS ID #40862100, Anurag Sharma, Broker, RE/MAX Twin City Realty Inc.. ITSO
C$1,470,0005 bd4 ba2.3k sqft15 Danube Dr, Woolwich, ON N0B 2M1For SaleSaveNo image available for this propertyMLS ID #40849546, Michelle Hatt, Salesperson, R.W. Dyer Realty Inc., Brokerage. ITSO
C$599,9004 bd4 ba2.5k sqft57 Yellow Birch Dr, Kitchener, ON N2N 2M3New ConstructionSaveNo image available for this propertyMLS ID #40856451, Peter Kostecki, Broker, RE/MAX TWIN CITY REALTY INC.. ITSO