Skip main navigation
Sold for $552,500
  • $552,500

    600 Copperline Dr Unit 208, Chapel Hill, NC 27516

    3beds
    1,327sqft
    Condominium, Residential
    Built in 1998
    -- sqft lot
    $540,100 Zestimate®
    $416/sqft
    $2,250 Estimated rent

    Home value

    $540,100

    $491,000 - $594,000

    $2,250/mo

    Zestimate® history
    Loading
    Loading...

    Owner options

    List your home for rent

    $2,250/mo

    Rent Zestimate®

    Find your next renter with Zillow Rental Manager. Plus, with online applications, you can quickly screen prospective tenants – for free.

    Learn more

    $2,250/mo

    Rent Zestimate®

    Refinance and save

    $3,727/mo

    Est. payment

    Refinancing to a lower rate could help reduce your monthly payments and save thousands over the life of the loan.

    See today's rates

    $3,727/mo

    Est. payment

    Explore your selling options

    Work with a Zillow partner agent

    Leverage their expertise and Zillow's premium Showcase listings to get your home seen by more buyers.

    Get started

    List with your own agent

    Get your home in front of millions of buyers by listing it on Zillow.

    Learn how to do it

    Sell it yourself

    Take full control of how buyers see your home on Zillow by listing For Sale by Owner (FSBO).

    List your home

    What's special

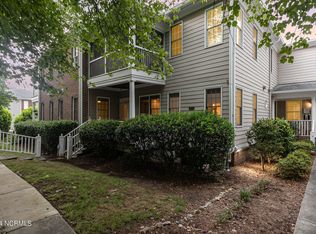
    Stylish lightingPristine neutral wallsAbundant windows with blindsCoveted locationFresh bathsBright white cabinetry
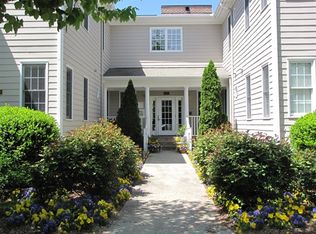
    **Multiple Offers Received - Deadline for all Best Offers Monday 1/20/25 at 1pm.** ''...I'm lifting up and rising free, down on Copperline.'' This ballad-worthy, charming condo in a coveted location will light up your life. Brilliant village living. Steps from your front door is the splendor of Southern Village - indoor and outdoor movies, Weaver Street Market, coffee and gelato at La Vita Dolce, restaurants, doctor offices, a pharmacy, exercise studios, spa, parks, greenway trails, ballfields, dog park, Mary Scroggs Elementary School, park & ride to access free public transit and more. Lightly-lived-in and well-designed spaces will add luster to your everyday. Glow amidst immaculate hardwood and laminate floors; pristine, neutral walls; stylish lighting; bright white cabinetry; fresh baths; all appliances at-the-ready; and abundant windows with blinds. Delight in your private perch on the covered balcony. Enjoy the brilliance of one-level-living on the second floor of a secured, elevator building with dedicated parking for owners and guests underneath. It's time to start beaming while you croon, ''I only knew how to hold on tight, down on Copperline.'' NOTE: There are proposed changes to the HOA documents. Please notice that one change would lower the limit of rentals allowed and would therefore make the purchase of 600-208 Copperline not feasible as a rental. These proposed changes need to be voted on and likely would not be resolved in time for a Buyer to know in advance of an offer on 600-208.

    Zillow last checked:

    Listing updated:

    Listed by:

    Erika Buchholtz 919-219-7218,

    Berkshire Hathaway HomeService

    Bought with:

    Pat Dillon, 232825

    Nest Realty of the Triangle

    Source: Doorify MLS,MLS#: 10071325MLS Logo

    Facts & features

    Interior

    Bedrooms & bathrooms
    • Bedrooms: 3
    • Bathrooms: 2
    • Full bathrooms: 2
    Heating
    • Heat Pump
    Cooling
    • Central Air
    Appliances
    • Included: Dishwasher, Disposal, Dryer, Electric Oven, Electric Range, Electric Water Heater, Ice Maker, Microwave, Refrigerator, Washer
    • Laundry: Laundry Closet, Main Level
    Features
    • Bathtub/Shower Combination, Bookcases, Breakfast Bar, Ceiling Fan(s), Crown Molding, Entrance Foyer, High Speed Internet, Living/Dining Room Combination, Open Floorplan, Pantry, Shower Only, Smooth Ceilings, Walk-In Closet(s)
    • Flooring: Carpet, Hardwood, Laminate, Tile
    • Windows: Blinds, Insulated Windows, Plantation Shutters
    • Number of fireplaces: 1
    • Fireplace features: Wood Burning
    • Common walls with other units/homes: 1 Common Wall, End Unit
    Interior area
    • Total structure area: 1,327
    • Total interior livable area: 1,327 sqft
    • Finished area above ground: 1,327
    • Finished area below ground: 0

    Property

    Parking
    • Total spaces: 1
    • Parking features: Additional Parking, Assigned, Covered
    • Attached garage spaces: 1
    Features
    • Levels: One
    • Stories: 1
    • Patio & porch: See Remarks
    • Exterior features: Balcony, Storage
    • Pool features: Community, Swimming Pool Com/Fee
    • Has view: Yes
    Details
    • Parcel number: 9777957699.016
    • Special conditions: Standard

    Construction

    Type & style
    • Home type: Condo
    • Architectural style: Traditional
    • Property subtype: Condominium, Residential
    • Attached to another structure: Yes
    Materials
    • Brick Veneer, Fiber Cement
    • Foundation: Other
    • Roof: Shingle
    Condition
    • New construction: No
    • Year built: 1998

    Utilities & green energy

    • Sewer: Public Sewer
    • Water: Public
    • Utilities for property: Cable Connected, Electricity Connected, Sewer Connected

    Community & HOA

    Community
    • Features: Curbs, Park, Playground, Restaurant, Sidewalks, Street Lights
    • Subdivision: Southern Village
    HOA
    • Has HOA: Yes
    • Amenities included: Elevator(s)
    • Services included: Maintenance Grounds
    • HOA fee: $375 monthly
    Location
    • Region: Chapel Hill

    Financial & listing details

    • Price per square foot: $416/sqft
    • Tax assessed value: $453,100
    • Annual tax amount: $4,928
    • Date on market: 1/16/2025

    Price history

    DateEventPrice
    1/31/2025Sold$552,500+11.6%$416/sqft
    Source: Doorify MLS #10071325 Report a problem
    1/19/2025Pending sale$495,000$373/sqft
    Source: Doorify MLS #10071325 Report a problem
    1/16/2025Listed for sale$495,000+63.4%$373/sqft
    Source: Doorify MLS #10071325 Report a problem
    10/29/2018Sold$303,000+10.2%$228/sqft
    Source: Public Record Report a problem
    3/31/2014Sold$275,000+19.6%$207/sqft
    Source: Agent Provided Report a problem
    5/17/2005Sold$230,000+15%$173/sqft
    Source: Public Record Report a problem
    8/4/2003Sold$200,000$151/sqft
    Source: Public Record Report a problem

    Public tax history

    YearProperty taxesTax assessment
    2025$6,027 +22.3%$453,100 +58.1%
    2024$4,928 +2.8%$286,600
    2023$4,796 +4.3%$286,600
    2022$4,598 +1.3%$286,600
    2021$4,539 -2.1%$286,600 +4.1%
    2020$4,638 $275,300
    2018$4,638 +2.4%$275,300
    2017$4,531 +10.5%$275,300 +12.1%
    2016$4,102 $245,588
    2015$4,102 +1.4%$245,588
    2014$4,044 $245,588
    2013-- $245,588
    2012-- $245,588
    2011-- $245,588
    2010-- $245,588
    2009-- --
    2008$3,187 +3.8%$190,189
    2007$3,069 $190,189
    2006-- $190,189
    2005-- $190,189 +19.7%
    2004$2,630 +3.6%$158,886
    2003$2,539 +1.5%$158,886
    2002$2,502 +4.2%$158,886
    2001$2,401 $158,886 +19.1%
    2000-- $133,420
    Find assessor info on the county website

    Neighborhood: Southern Village

    Nearby schools

    GreatSchools rating
    Schools provided by the listing agent
    • Elementary: CH/Carrboro - Mary Scroggs
    • Middle: CH/Carrboro - Grey Culbreth
    • High: CH/Carrboro - Carrboro

    Source: Doorify MLS. This data may not be complete. We recommend contacting the local school district to confirm school assignments for this home.

    Get a cash offer in 3 minutes
    Find out how much your home could sell for in as little as 3 minutes with a no-obligation cash offer.
    Estimated market value
    $540,100
    Get a cash offer in 3 minutes
    Find out how much your home could sell for in as little as 3 minutes with a no-obligation cash offer.
    Estimated market value
    $540,100