PRISTINE LUXURY ESTATE & ELEVATED RESORT-LIKE AMENITIES Exceptional luxury estate offering nearly 8,000 finished square feet, ideally sited on a private cul-de-sac lot backing to a preserve parcel. This meticulously upgraded home showcases a seamless blend of elegance, comfort, and resort-style outdoor living. Extensive recent upgrades provide peace of mind and modern appeal, including a new roof, HVAC, well system components, hot water heater, garage doors, major kitchen upgrades and bath renovations. The gourmet kitchen is beautifully updated with quartz countertops, a waterfall island, stainless steel appliances, gas cooktop, farmhouse sink, custom backsplash, and abundant cabinetry, flowing effortlessly into the breakfast area and sun-filled living spaces. The main level features a grand two-story foyer with Brazilian mahogany floors and mosaic inlay, formal living and dining rooms with extensive trim work, a private study, and a stunning conservatory with walls of windows and heated floors. The spacious family room offers a gas fireplace with stone surround and opens to a bright sunroom with access to a low maintenance composite deck. There are two full-size sets of washers and dryers, along with a sink, counter space, and built-in cabinetry. Upstairs, hardwood floors run throughout all bedrooms, including a luxurious primary suite with tray ceiling, sitting area, dual walk-in closets, and a fully renovated spa-like bath with heated floors, jetted air jacuzzi, and a spacious frameless glass shower. Secondary bedrooms are generously sized, featuring private ensuite or Jack and Jill baths. The fully finished walk-out lower level is designed for entertaining, complete with a recreation room, gas fireplace, custom wet bar with granite counters, game area, cigar/wine room with dedicated ventilation, sixth bedroom or fitness room with sauna, and a full bath with steam shower. Outdoor living is truly exceptional, featuring a heated saltwater pool and spa, gas torches, pergola with stone fireplace, expansive composite deck with drainage system, gas firepit, porcelain paver patios, professional landscaping and mature trees. Additional highlights include radiant heated tile floors, dual staircases, two gas fireplaces, upgraded lighting, a finished garage with built-ins, and extensive hardscape improvements. A rare opportunity to own a thoughtfully upgraded, turnkey, executive home offering privacy, luxury, and exceptional indoor-outdoor living.
Sold for $1,800,000
$1,800,000
600 Corsair Ct, Sykesville, MD 21784
6beds
7,935sqft
Single Family Residence
Built in 2006
2.48 Acres Lot
$1,806,100 Zestimate®
$227/sqft
$7,601 Estimated rent
Home value
$1,806,100
$1.72M - $1.90M
$7,601/mo
Zestimate® history
Owner options
List your home for rent
$7,601/mo
Rent Zestimate®
Find your next renter with Zillow Rental Manager. Plus, with online applications, you can quickly screen prospective tenants – for free.
$7,601/mo
Rent Zestimate®
Refinance and save
$11,245/mo
Est. payment
Refinancing to a lower rate could help reduce your monthly payments and save thousands over the life of the loan.
$11,245/mo
Est. payment
Explore your selling options
Work with a Zillow partner agent
Leverage their expertise and Zillow's premium Showcase listings to get your home seen by more buyers.
Get startedList with your own agent
Get your home in front of millions of buyers by listing it on Zillow.
Learn how to do itSell it yourself
Take full control of how buyers see your home on Zillow by listing For Sale by Owner (FSBO).
List your homeWhat's special
Waterfall islandTwo gas fireplacesDual staircasesFinished garage with built-insGas firepitCustom backsplashAbundant cabinetry
Zillow last checked:
Listing updated:
Listed by:
Karen Nelson 443-812-5285,
Northrop Realty
Bought with:
Edwin Escarraman
Compass
Source: Bright MLS,MLS#: MDCR2034576
Facts & features
Interior
Bedrooms & bathrooms
- Bedrooms: 6
- Bathrooms: 6
- Full bathrooms: 5
- 1/2 bathrooms: 1
- Main level bathrooms: 1
Rooms
- Room types: Living Room, Dining Room, Primary Bedroom, Sitting Room, Bedroom 2, Bedroom 3, Bedroom 4, Bedroom 5, Kitchen, Game Room, Family Room, Foyer, Breakfast Room, Sun/Florida Room, Laundry, Recreation Room, Bedroom 6, Conservatory Room, Hobby Room
Primary bedroom
- Features: Attached Bathroom, Ceiling Fan(s), Window Treatments, Primary Bedroom - Sitting Area, Walk-In Closet(s), Flooring - HardWood
- Level: Upper
- Area: 775 Square Feet
- Dimensions: 25 X 31
Bedroom 2
- Features: Attached Bathroom, Flooring - HardWood, Jack and Jill Bathroom, Walk-In Closet(s), Window Treatments
- Level: Upper
- Area: 300 Square Feet
- Dimensions: 15 X 20
Bedroom 3
- Features: Attached Bathroom, Flooring - HardWood, Jack and Jill Bathroom, Walk-In Closet(s), Window Treatments
- Level: Upper
- Area: 285 Square Feet
- Dimensions: 15 X 19
Bedroom 4
- Features: Attached Bathroom, Flooring - HardWood, Walk-In Closet(s)
- Level: Upper
- Area: 225 Square Feet
- Dimensions: 15 X 15
Bedroom 5
- Features: Attached Bathroom, Walk-In Closet(s), Flooring - HardWood
- Level: Upper
- Area: 221 Square Feet
- Dimensions: 13 X 17
Bedroom 6
- Features: Window Treatments, Hot Tub/Spa
- Level: Lower
- Area: 182 Square Feet
- Dimensions: 13 X 14
Breakfast room
- Features: Breakfast Room, Flooring - Ceramic Tile, Lighting - Ceiling, Flooring - Heated
- Level: Main
- Area: 272 Square Feet
- Dimensions: 16 X 17
Other
- Features: Flooring - Ceramic Tile
- Level: Main
- Area: 266 Square Feet
- Dimensions: 14 X 19
Dining room
- Features: Chair Rail, Flooring - HardWood, Window Treatments
- Level: Main
- Area: 272 Square Feet
- Dimensions: 16 X 17
Family room
- Features: Fireplace - Gas, Flooring - HardWood, Recessed Lighting, Window Treatments
- Level: Main
- Area: 368 Square Feet
- Dimensions: 16 X 23
Foyer
- Features: Flooring - HardWood
- Level: Main
- Area: 425 Square Feet
- Dimensions: 17 X 25
Game room
- Features: Granite Counters, Flooring - Slate
- Level: Lower
- Area: 304 Square Feet
- Dimensions: 16 X 19
Other
- Features: Flooring - Slate
- Level: Lower
- Area: 210 Square Feet
- Dimensions: 14 X 15
Kitchen
- Features: Breakfast Bar, Breakfast Room, Countertop(s) - Quartz, Flooring - Ceramic Tile, Kitchen - Gas Cooking, Kitchen - Propane Cooking, Lighting - Ceiling, Recessed Lighting, Pantry, Walk-In Closet(s), Lighting - Pendants, Eat-in Kitchen, Kitchen Island, Flooring - Heated
- Level: Main
- Area: 255 Square Feet
- Dimensions: 15 X 17
Laundry
- Features: Countertop(s) - Quartz, Flooring - Ceramic Tile, Flooring - Heated, Lighting - Ceiling
- Level: Main
- Area: 56 Square Feet
- Dimensions: 7 X 8
Living room
- Features: Flooring - HardWood, Crown Molding, Window Treatments
- Level: Main
- Area: 224 Square Feet
- Dimensions: 14 X 16
Mud room
- Features: Flooring - Ceramic Tile, Built-in Features, Flooring - Heated
- Level: Main
- Area: 56 Square Feet
- Dimensions: 7 X 8
Recreation room
- Features: Attached Bathroom, Basement - Finished, Fireplace - Gas, Flooring - Engineered Wood, Wet Bar, Window Treatments, Lighting - Ceiling
- Level: Lower
- Area: 320 Square Feet
- Dimensions: 16 X 20
Sitting room
- Features: Flooring - HardWood, Window Treatments
- Level: Upper
Other
- Features: Window Treatments, Balcony Access, Ceiling Fan(s), Flooring - Ceramic Tile, Flooring - Heated
- Level: Main
- Area: 209 Square Feet
- Dimensions: 11 X 19
Heating
- Forced Air, Heat Pump, Zoned, Programmable Thermostat, Electric, Propane
Cooling
- Central Air, Ceiling Fan(s), Electric
Appliances
- Included: Microwave, Cooktop, Dishwasher, Disposal, Dryer, Self Cleaning Oven, Oven, Range Hood, Refrigerator, Stainless Steel Appliance(s), Surface Unit, Washer, Water Heater, Exhaust Fan, Extra Refrigerator/Freezer, Double Oven, Washer/Dryer Stacked, Water Conditioner - Owned, Water Treat System, Gas Water Heater
- Laundry: Dryer In Unit, Has Laundry, Main Level, Washer In Unit, Laundry Room, Mud Room
Features
- Bar, Bathroom - Walk-In Shower, Crown Molding, Bathroom - Tub Shower, Breakfast Area, Built-in Features, Butlers Pantry, Ceiling Fan(s), Chair Railings, Dining Area, Double/Dual Staircase, Family Room Off Kitchen, Open Floorplan, Formal/Separate Dining Room, Eat-in Kitchen, Kitchen - Gourmet, Kitchen Island, Kitchen - Table Space, Pantry, Recessed Lighting, Upgraded Countertops, Walk-In Closet(s), 2 Story Ceilings, 9'+ Ceilings, Tray Ceiling(s), Vaulted Ceiling(s)
- Flooring: Ceramic Tile, Engineered Wood, Carpet, Hardwood, Slate, Heated
- Doors: Atrium, French Doors, Insulated, Six Panel
- Windows: Bay/Bow, Casement, Double Pane Windows, Insulated Windows, Low Emissivity Windows, Screens, Transom, Vinyl Clad, Window Treatments
- Basement: Finished
- Number of fireplaces: 2
- Fireplace features: Gas/Propane, Mantel(s), Stone
Interior area
- Total structure area: 7,935
- Total interior livable area: 7,935 sqft
- Finished area above ground: 5,294
- Finished area below ground: 2,641
Property
Parking
- Total spaces: 8
- Parking features: Storage, Garage Faces Side, Garage Door Opener, Inside Entrance, Oversized, Other, Asphalt, Driveway, Attached
- Attached garage spaces: 3
- Uncovered spaces: 5
Accessibility
- Accessibility features: Other
Features
- Levels: Three
- Stories: 3
- Patio & porch: Deck, Patio, Porch
- Exterior features: Awning(s), Bump-outs, Extensive Hardscape, Lighting, Sidewalks, Stone Retaining Walls
- Has private pool: Yes
- Pool features: Heated, Pool/Spa Combo, In Ground, Salt Water, Private
- Has spa: Yes
- Spa features: Bath, Hot Tub
- Fencing: Aluminum,Back Yard
- Has view: Yes
- View description: Garden, Trees/Woods, Scenic Vista
Lot
- Size: 2.48 Acres
- Features: Front Yard, Backs to Trees, Backs - Parkland, Landscaped, Premium, Private, Rear Yard, SideYard(s), Cul-De-Sac, No Thru Street, Wooded, Suburban
Details
- Additional structures: Above Grade, Below Grade
- Parcel number: 0714056319
- Zoning: CONSE
- Special conditions: Standard
Construction
Type & style
- Home type: SingleFamily
- Architectural style: Transitional,Colonial
- Property subtype: Single Family Residence
Materials
- Combination, Vinyl Siding, Stone
- Foundation: Other
- Roof: Architectural Shingle
Condition
- Excellent
- New construction: No
- Year built: 2006
Utilities & green energy
- Electric: 200+ Amp Service
- Sewer: On Site Septic
- Water: Well
- Utilities for property: Underground Utilities
Community & HOA
Community
- Security: Electric Alarm, Main Entrance Lock, Security System
- Subdivision: Freedom Hills Farm
HOA
- Has HOA: Yes
- Services included: Common Area Maintenance, Trash
- HOA fee: $365 quarterly
- HOA name: FREEDOM HILLS FARM
Location
- Region: Sykesville
Financial & listing details
- Price per square foot: $227/sqft
- Tax assessed value: $1,057,667
- Annual tax amount: $11,141
- Date on market: 4/30/2026
- Listing agreement: Exclusive Right To Sell
- Ownership: Fee Simple
Price history
| Date | Event | Price |
|---|---|---|
| 6/17/2026 | Sold | $1,800,000-10%$227/sqft |
Source:  Bright MLS #MDCR2034576 Report a problem Bright MLS #MDCR2034576 Report a problem | ||
| 5/24/2026 | Contingent | $1,999,900$252/sqft |
Source: Bright MLS #MDCR2034576 Report a problem | ||
| 4/30/2026 | Listed for sale | $1,999,900+81.5%$252/sqft |
Source: Bright MLS #MDCR2034576 Report a problem | ||
| 3/23/2006 | Sold | $1,102,145+300.8%$139/sqft |
Source: Public Record Report a problem | ||
| 10/19/2005 | Sold | $275,000$35/sqft |
Source: Public Record Report a problem | ||
Public tax history
| Year | Property taxes | Tax assessment |
|---|---|---|
| 2025 | $11,666 +5.3% | $1,057,667 +7.9% |
| 2024 | $11,081 +4% | $980,600 +4% |
| 2023 | $10,656 +4.2% | $943,000 -3.8% |
| 2022 | $10,231 +4.3% | $980,600 +13% |
| 2021 | $9,806 +2.1% | $867,800 +2.1% |
| 2020 | $9,603 +2.2% | $849,833 -2.1% |
| 2019 | $9,400 +2.2% | $867,800 +6.6% |
| 2018 | $9,197 +2.6% | $813,900 +2.6% |
| 2017 | $8,963 | $793,200 +2.7% |
| 2016 | -- | $772,500 +2.8% |
| 2015 | -- | $751,800 +0.5% |
| 2014 | -- | $748,033 +0.5% |
| 2013 | -- | $744,267 +0.5% |
| 2012 | -- | $740,500 |
| 2011 | -- | $740,500 |
| 2010 | -- | $740,500 -27.7% |
| 2009 | -- | $1,024,690 +5.9% |
| 2008 | -- | $967,742 +6.3% |
| 2007 | -- | $910,796 +480.9% |
| 2006 | -- | $156,800 +20.8% |
| 2005 | -- | $129,800 |
Find assessor info on the county website
Neighborhood: 21784
Nearby homes
- $1,150,0004 bd4 ba4k sqft596 Corsair Ct, Sykesville, MD 21784Sold
- $1,004,6004 bd3 ba4.5k sqft598 Corsair Ct, Sykesville, MD 21784Off Market
- $1,270,100-- bd4 ba5.2k sqft594 Corsair Ct, Sykesville, MD 21784Off Market
- $1,025,0005 bd5 ba7.1k sqft602 Corsair Ct, Sykesville, MD 21784Sold
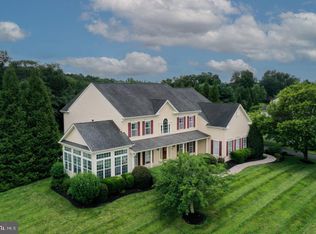
- $1,065,0004 bd5 ba5.1k sqft603 Corsair Ct, Sykesville, MD 21784Off Market
- $974,100-- bd3 ba3.6k sqft604 Corsair Ct, Sykesville, MD 21784Off Market
- $938,3004 bd3 ba4k sqft601 Corsair Ct, Sykesville, MD 21784Off Market
- $1,315,200-- bd3 ba5.4k sqft605 Corsair Ct, Sykesville, MD 21784Off Market
Nearby schools
GreatSchools rating
- 9/10Linton Springs Elementary SchoolGrades: PK-5Distance: 3 mi
- 7/10Sykesville Middle SchoolGrades: 6-8Distance: 2.8 mi
- 9/10Century High SchoolGrades: 9-12Distance: 3 mi
Schools provided by the listing agent
- Elementary: Linton Springs
- Middle: Sykesville
- High: Century
- District: Carroll County Public Schools
Source: Bright MLS. This data may not be complete. We recommend contacting the local school district to confirm school assignments for this home.
Get a cash offer in 3 minutes
Find out how much your home could sell for in as little as 3 minutes with a no-obligation cash offer.
Estimated market value
$1,806,100
Get a cash offer in 3 minutes
Find out how much your home could sell for in as little as 3 minutes with a no-obligation cash offer.
Estimated market value
$1,806,100
- Maryland
- Carroll County
- Sykesville
- 21784
- 600 Corsair Ct
Nearby cities
Nearby zip codes
Other Sykesville Topics
