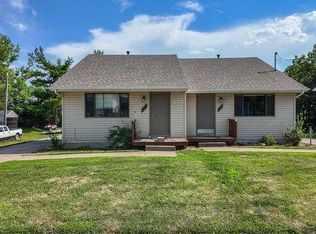
Framing Stage Welcome to this beautifully crafted new ranch home offering 1,353 sq ft of thoughtfully designed living space. With 3 spacious bedrooms and 2 full bathrooms, this home blends modern comfort with timeless appeal. Step inside to find luxury vinyl plank (LVP) flooring throughout the main floor, creating a cohesive and low-maintenance living space. The heart of the home features a bright and open layout, enhanced by 9-foot ceilings and abundant natural light streaming through energy-efficient Pella windows. The kitchen is a standout with sleek quartz countertops, perfect for both meal prep and entertaining. Whether you're cooking for a crowd or enjoying a quiet evening in, this space offers both style and functionality. The huge unfinished basement provides endless possibilities. Create your dream rec room, home gym, or additional living space with plenty of room to expand. Don't miss your chance to own this stunning new home with premium finishes and room to grow. Schedule your tour today! All information obtained from seller and public records.
New construction
Price cut: $5.1K (8/14)
$299,900
600 Cottonwood Ave, Woodward, IA 50276
3beds
1,353sqft
Single Family Residence
Built in 2026
-- sqft lot
$-- Zestimate®
$222/sqft
$-- HOA
What's special
Bright and open layoutThoughtfully designed living spaceAbundant natural lightEnergy-efficient pella windowsPremium finishes
- 129 days
- 178
- 11
Zillow last checked:
Listing updated:
Listed by:
Chinh Nguyen (515)494-2005,
RE/MAX Concepts
Source: DMMLS,MLS#: 735866
Originating MLS: Des Moines Area Association of REALTORS
Facts & features
Interior
Bedrooms & bathrooms
- Bedrooms: 3
- Bathrooms: 3
- Full bathrooms: 1
- 3/4 bathrooms: 1
- 1/2 bathrooms: 1
- Main level bedrooms: 3
Heating
- Electric, Forced Air, Gas
Cooling
- Central Air
Appliances
- Included: Cooktop, Dishwasher, Microwave
- Laundry: Main Level
Features
- Basement: Unfinished
Interior area
- Total structure area: 1,353
- Total interior livable area: 1,353 sqft
Property
Parking
- Total spaces: 2
- Parking features: Attached, Garage, Two Car Garage
- Attached garage spaces: 2
Features
- Stories: 1
Details
- Parcel number: 0406355009
- Zoning: Res
Construction
Type & style
- Home type: SingleFamily
- Architectural style: Ranch
- Property subtype: Single Family Residence
Materials
- Vinyl Siding
- Foundation: Poured
- Roof: Asphalt,Shingle
Condition
- New Construction
- New construction: Yes
- Year built: 2026
Details
- Builder name: Keystone Equity Group, LLC
- Warranty included: Yes
Utilities & green energy
- Sewer: Public Sewer
- Water: Public
Community & HOA
HOA
- Has HOA: No
Location
- Region: Woodward
Financial & listing details
- Price per square foot: $222/sqft
- Annual tax amount: $300
- Date on market: 3/9/2026
- Cumulative days on market: 175 days
- Listing terms: Cash,Conventional,FHA,USDA Loan,VA Loan
Estimated market value
Not available
Estimated sales range
Not available
$2,091/mo
Price history
| Date | Event | Price |
|---|---|---|
| 8/14/2026 | Price change | $299,900-1.7%$222/sqft |
Source: | ||
| 3/9/2026 | Listed for sale | $305,000$225/sqft |
Source: | ||
Public tax history
Tax history is unavailable.
Monthly payment
Est. payment
Payment breakdown
Explore the cost of this home by adjusting the details. Changes won't be saved.Climate risks
Neighborhood: 50276
Nearby schools
Schools provided by the listing agent
- District: Woodward-Granger
Source: DMMLS. This data may not be complete. We recommend contacting the local school district to confirm school assignments for this home.