Tucked away in the scenic Catskills yet just 15 minutes to modern conveniences, this beautiful raised ranch offers the perfect balance of peaceful privacy and sustainable living. Situated on 5 picturesque acres within the Fallsburg School District, this property features an expansive open front and back yard, lush mature woods, a chicken coop, fire pit, garden area, and plenty of space to explore or relax in nature. Follow the long paved driveway to a 2-car attached garage, inviting covered front porch, and a large composite back deck—ideal for gatherings and year-round enjoyment. Inside, you'll find over 2,100 sq ft of finished living space thoughtfully laid out across two levels. The main level features soaring vaulted ceilings, oversized windows that flood the space with natural light, and hardwood flooring throughout the open-concept living, dining, and kitchen areas. The living room centers around a stunning stone-faced wood-burning fireplace with insert, perfect for cozy evenings. The updated kitchen is both functional and stylish, boasting stainless steel appliances, an oversized refrigerator, new tile backsplash, ceramic tile floors, a 5-burner gas/electric range, recessed lighting, and a spacious island for entertaining. The main level continues with three well-appointed bedrooms and a full bathroom featuring double sinks, a jetted soaking tub, glass-enclosed stand-up shower, skylight, and ceramic tile. Downstairs, the walkout lower level offers incredible versatility with a recreational room, a fourth bedroom with access to a private floating deck, a second full bathroom, and a separate laundry room.
Energy-Saving Features: One of the home's standout features is its fully-owned solar panel system, which powers the heating, cooling, and hot water. Additional energy-efficient upgrades include: Mitsubishi Hyper Heating System & central air on the main level, Split unit heat pumps on the lower level, Modern, low-maintenance mechanicals
While you'll love the secluded, natural setting, you're still within: 15 minutes to shopping, restaurants, and highway access to NYC (under 2 hours away), A short drive to hiking & biking trails, lakes & rivers, wineries, and Catskills/Hudson Valley attractions like Bethel Woods, Sam’s Point, and Minnewaska State Park. Whether you're looking for a weekend escape, full-time residence, or modern homestead, 600 County Rd 56 offers lifestyle, efficiency, and space—all surrounded by nature.
Sold for $475,000
$475,000
600 County Route 56, Wurtsboro, NY 12790
4beds
2,106sqft
Single Family Residence, Residential
Built in 2005
5 Acres Lot
$474,900 Zestimate®
$226/sqft
$3,472 Estimated rent
Home value
$474,900
$337,000 - $670,000
$3,472/mo
Zestimate® history
Owner options
List your home for rent
$3,472/mo
Rent Zestimate®
Find your next renter with Zillow Rental Manager. Plus, with online applications, you can quickly screen prospective tenants – for free.
$3,472/mo
Rent Zestimate®
Refinance and save
$3,261/mo
Est. payment
Refinancing to a lower rate could help reduce your monthly payments and save thousands over the life of the loan.
$3,261/mo
Est. payment
Explore your selling options
Work with a Zillow partner agent
Leverage their expertise and Zillow's premium Showcase listings to get your home seen by more buyers.
Get startedList with your own agent
Get your home in front of millions of buyers by listing it on Zillow.
Learn how to do itSell it yourself
Take full control of how buyers see your home on Zillow by listing For Sale by Owner (FSBO).
List your homeWhat's special
Zillow last checked:
Listing updated:
Listed by:
Amanda Brehm 845-741-5608,
Keller Williams Hudson Valley 845-610-6065,
Alyse Toffel 518-491-2585,
Keller Williams Hudson Valley
Bought with:
Stephanie A. Agosto, 10401355033
Keller Williams Hudson Valley
Charles D. Terwilliger, 10401397842
Keller Williams Hudson Valley
Source: OneKey® MLS as distributed by MLS GRID,MLS#: 910130
Facts & features
Interior
Bedrooms & bathrooms
- Bedrooms: 4
- Bathrooms: 2
- Full bathrooms: 2
Heating
- Electric, Forced Air, Heat Pump, Solar
Cooling
- Central Air, Ductless, Ductwork, Electric
Appliances
- Included: Dishwasher, Dryer, Microwave, Oven, Range, Refrigerator
- Laundry: Laundry Room
Features
- First Floor Bedroom, First Floor Full Bath, Cathedral Ceiling(s), Ceiling Fan(s), Chefs Kitchen, Double Vanity, Eat-in Kitchen, Entrance Foyer, Formal Dining, High Speed Internet, In-Law Floorplan, Kitchen Island, Open Floorplan, Open Kitchen, Primary Bathroom, Recessed Lighting, Storage
- Flooring: Carpet, Ceramic Tile, Hardwood, Vinyl
- Windows: Oversized Windows, Skylight(s)
- Basement: Finished,Walk-Out Access
- Attic: Scuttle
- Number of fireplaces: 1
Interior area
- Total structure area: 2,106
- Total interior livable area: 2,106 sqft
Property
Parking
- Total spaces: 6
- Parking features: Attached, Driveway, Garage
- Garage spaces: 2
- Has uncovered spaces: Yes
Features
- Levels: Two
- Patio & porch: Deck, Porch
- Exterior features: Fire Pit, Garden, Lighting, Mailbox, Rain Gutters
- Has view: Yes
- View description: Trees/Woods
Lot
- Size: 5 Acres
- Features: Level
- Residential vegetation: Partially Wooded
Details
- Parcel number: 408901800001001004
- Special conditions: None
- Other equipment: Generator, Lawn Maintenance Equipment, Negotiable
Construction
Type & style
- Home type: SingleFamily
- Architectural style: Ranch
- Property subtype: Single Family Residence, Residential
Materials
- Vinyl Siding
- Foundation: Block
Condition
- Actual
- Year built: 2005
Utilities & green energy
- Sewer: Septic Tank
- Utilities for property: Cable Available, Electricity Connected, Propane, Trash Collection Private
Green energy
- Energy generation: Solar
Community & HOA
Community
- Security: Video Cameras
HOA
- Has HOA: No
Location
- Region: Wurtsboro
Financial & listing details
- Price per square foot: $226/sqft
- Tax assessed value: $182,500
- Annual tax amount: $10,279
- Date on market: 9/8/2025
- Cumulative days on market: 34 days
- Listing agreement: Exclusive Right To Sell
- Electric utility on property: Yes
Price history
| Date | Event | Price |
|---|---|---|
| 1/7/2026 | Sold | $475,000+26.7%$226/sqft |
Source:  OneKey® MLS as distributed by MLS GRID #910130 Report a problem OneKey® MLS as distributed by MLS GRID #910130 Report a problem | ||
| 8/31/2022 | Sold | $375,000+81.2%$178/sqft |
Source: OneKey® MLS as distributed by MLS GRID #H6187858 Report a problem | ||
| 2/23/2018 | Sold | $207,000$98/sqft |
Source: Public Record Report a problem | ||
| 12/4/2017 | Sold | $207,000+112.3%$98/sqft |
Source: OneKey® MLS as distributed by MLS GRID #H4732093 Report a problem | ||
| 3/11/2016 | Sold | $97,484-72.4%$46/sqft |
Source: Public Record Report a problem | ||
| 2/17/2015 | Sold | $352,620+11.3%$167/sqft |
Source: Public Record Report a problem | ||
| 7/5/2006 | Sold | $316,901+428.2%$150/sqft |
Source: Public Record Report a problem | ||
| 10/6/2005 | Sold | $60,000$28/sqft |
Source: Public Record Report a problem | ||
Public tax history
| Year | Property taxes | Tax assessment |
|---|---|---|
| 2025 | -- | $182,500 |
| 2024 | -- | $182,500 +2.7% |
| 2023 | -- | $177,700 |
| 2022 | -- | $177,700 |
| 2021 | -- | $177,700 +11.9% |
| 2020 | -- | $158,800 |
| 2019 | -- | $158,800 |
| 2018 | -- | $158,800 |
| 2017 | $9,985 | $158,800 |
| 2016 | -- | $158,800 |
| 2015 | -- | $158,800 |
| 2014 | -- | $158,800 |
| 2013 | -- | $158,800 |
| 2012 | -- | $158,800 |
| 2011 | -- | $158,800 |
| 2010 | -- | $158,800 |
| 2009 | -- | $158,800 |
| 2008 | -- | $158,800 |
| 2007 | -- | $158,800 +26.7% |
| 2006 | -- | $125,300 +350.7% |
| 2005 | -- | $27,800 |
| 2004 | -- | $27,800 |
| 2003 | -- | $27,800 |
| 2002 | -- | $27,800 |
| 2001 | -- | $27,800 |
| 2000 | -- | $27,800 |
Find assessor info on the county website
Neighborhood: 12790
Nearby homes
- $495,0004 bd2 ba2k sqft596 County Route 56, Wurtsboro, NY 12790Sold

- $450,0004 bd2 ba2.6k sqft604 County Route 56, Wurtsboro, NY 12790Sold
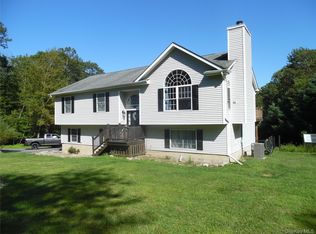
- $193,0003 bd1 ba1.2k sqft592 County Route 56, Wurtsboro, NY 12790Off Market
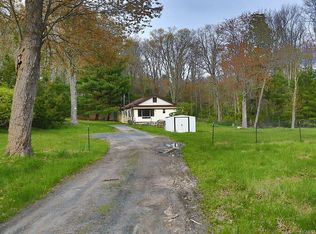
- $552,2002 bd2 ba2.9k sqft46 Dunn Town Rd, Wurtsboro, NY 12790Off Market
- $66,500-- bd-- ba-- sqft46 Dunn Town Rd, Wurtsboro, NY 12790Off Market
- $277,4003 bd2 ba1.2k sqft36 Dunn Town Rd, Wurtsboro, NY 12790Off Market
- $72,400-- bd-- ba-- sqft36 Dunn Town Rd, Wurtsboro, NY 12790Off Market
- $376,4004 bd2 ba2k sqft132 Dunn Town Rd, Wurtsboro, NY 12790Off Market
Nearby schools
GreatSchools rating
- 4/10Benjamin Cosor Elementary SchoolGrades: PK-6Distance: 6.7 mi
- 3/10Fallsburg Junior Senior High SchoolGrades: 7-12Distance: 7.4 mi
Schools provided by the listing agent
- Elementary: Benjamin Cosor Elementary School
- Middle: Fallsburg Junior-Senior High School
- High: Fallsburg Junior-Senior High School
Source: OneKey® MLS as distributed by MLS GRID. This data may not be complete. We recommend contacting the local school district to confirm school assignments for this home.
- New York
- Sullivan County
- Wurtsboro
- 12790
- 600 County Route 56
Nearby cities
Nearby neighborhoods
Nearby zip codes
Other Wurtsboro Topics
