Welcome to 600 County St, Unit 404 a beautifully refreshed FIRST FLOOR condo that combines comfort, convenience, and an unbeatable commuter location. This condo features a long list of recent updates, including: new HVAC, new windows, two new sliding doors, and an updated private deck, a refreshed kitchen with new refrigerator, stove, dishwasher, and disposa*, plus a new dryer for added everyday ease. Additional improvements include a new storm door and fresh interior paint in the kitchen, living room, hallway, and bathroom, giving the space a clean, bright feel. Set in a prime commuter-friendly location, this condo offers quick access to Route 24 and is just minutes to the commuter rail to Boston, making daily travel simple and stress-free. A fantastic opportunity to own an updated home in a prime location near shopping and restaurants. Private basement area has potential for expansion and additional storage. 2 deeded parking spaces. Make your appointment today!
Sold for $330,000
$330,000
600 County Street 404, Taunton, MA 02780
2beds
802sqft
Condominium, Townhouse
Built in 1988
-- sqft lot
$337,100 Zestimate®
$411/sqft
$1,941 Estimated rent
Home value
$337,100
$310,000 - $367,000
$1,941/mo
Zestimate® history
Owner options
List your home for rent
$1,941/mo
Rent Zestimate®
Find your next renter with Zillow Rental Manager. Plus, with online applications, you can quickly screen prospective tenants – for free.
$1,941/mo
Rent Zestimate®
Refinance and save
$2,368/mo
Est. payment
Refinancing to a lower rate could help reduce your monthly payments and save thousands over the life of the loan.
$2,368/mo
Est. payment
Explore your selling options
Work with a Zillow partner agent
Leverage their expertise and Zillow's premium Showcase listings to get your home seen by more buyers.
Get startedList with your own agent
Get your home in front of millions of buyers by listing it on Zillow.
Learn how to do itSell it yourself
Take full control of how buyers see your home on Zillow by listing For Sale by Owner (FSBO).
List your homeWhat's special
Clean bright feelNew refrigeratorUpdated private deckRefreshed kitchenNew hvacNew windowsNew storm door
Zillow last checked:
Listing updated:
Listed by:
The Lucci Witte Team 978-733-8433,
William Raveis R.E. & Home Services 978-475-5100,
Matthew Witte 978-273-0099
Bought with:
John Allaire
Easton Real Estate, LLC
Source: MLS PIN,MLS#: 73462890
Facts & features
Interior
Bedrooms & bathrooms
- Bedrooms: 2
- Bathrooms: 1
- Full bathrooms: 1
Primary bedroom
- Features: Closet, Flooring - Wall to Wall Carpet, Balcony / Deck
- Level: First
- Area: 176.25
- Dimensions: 11.75 x 15
Bedroom 2
- Features: Closet, Flooring - Hardwood, Balcony / Deck
- Level: First
- Area: 111.17
- Dimensions: 11.5 x 9.67
Primary bathroom
- Features: Yes
Bathroom 1
- Features: Flooring - Vinyl, Countertops - Stone/Granite/Solid
- Level: First
- Area: 78
- Dimensions: 9.75 x 8
Family room
- Level: Basement
- Area: 193.42
- Dimensions: 14.42 x 13.42
Kitchen
- Features: Flooring - Hardwood, Countertops - Stone/Granite/Solid
- Level: First
- Area: 85.12
- Dimensions: 9.92 x 8.58
Living room
- Features: Flooring - Hardwood
- Level: First
- Area: 265.42
- Dimensions: 13 x 20.42
Heating
- Forced Air, Natural Gas
Cooling
- Central Air
Appliances
- Included: Range, Dishwasher, Microwave, Refrigerator, Washer, Dryer
- Laundry: In Basement, In Unit, Electric Dryer Hookup, Washer Hookup
Features
- Flooring: Vinyl, Carpet, Hardwood
- Doors: Insulated Doors, Storm Door(s)
- Windows: Insulated Windows, Screens
- Has basement: Yes
- Number of fireplaces: 1
- Fireplace features: Living Room
- Common walls with other units/homes: End Unit,Corner
Interior area
- Total structure area: 802
- Total interior livable area: 802 sqft
- Finished area above ground: 802
Property
Parking
- Total spaces: 2
- Parking features: Off Street
- Uncovered spaces: 2
Features
- Entry location: Unit Placement(Garden)
- Patio & porch: Porch, Deck, Deck - Wood
- Exterior features: Porch, Deck, Deck - Wood, Screens, Professional Landscaping
Details
- Parcel number: M:79 L:89 U:20,2972552
- Zoning: URBRES
Construction
Type & style
- Home type: Townhouse
- Property subtype: Condominium, Townhouse
Materials
- Frame
- Roof: Shingle
Condition
- Year built: 1988
Utilities & green energy
- Electric: 100 Amp Service
- Sewer: Public Sewer
- Water: Public
- Utilities for property: for Gas Range, for Electric Dryer, Washer Hookup
Community & HOA
Community
- Features: Public Transportation, Shopping, Medical Facility, Laundromat, Highway Access, Private School, Public School
HOA
- Services included: Insurance, Maintenance Structure, Road Maintenance, Maintenance Grounds, Snow Removal, Trash
- HOA fee: $286 monthly
Location
- Region: Taunton
Financial & listing details
- Price per square foot: $411/sqft
- Tax assessed value: $277,100
- Annual tax amount: $3,031
- Date on market: 1/13/2026
- Exclusions: See Inclusion/Exclusion Form
Price history
| Date | Event | Price |
|---|---|---|
| 1/16/2026 | Sold | $330,000+18.3%$411/sqft |
Source: MLS PIN #73462890 Report a problem | ||
| 12/24/2025 | Contingent | $279,000$348/sqft |
Source: MLS PIN #73462890 Report a problem | ||
| 12/18/2025 | Listed for sale | $279,000+86%$348/sqft |
Source: MLS PIN #73462890 Report a problem | ||
| 4/15/2016 | Sold | $150,000+0.1%$187/sqft |
Source: Public Record Report a problem | ||
| 4/11/2016 | Pending sale | $149,900$187/sqft |
Source: Carol Sullivan Real Estate Inc #71944514 Report a problem | ||
| 1/3/2016 | Listed for sale | $149,900+3.4%$187/sqft |
Source: Carol Sullivan Real Estate Inc #71944514 Report a problem | ||
| 5/3/2013 | Listing removed | $1,300$2/sqft |
Source: Carol Sullivan Real Estate Inc #71515353 Report a problem | ||
| 4/26/2013 | Listing removed | $145,000$181/sqft |
Source: Carol Sullivan Real Estate Inc #71501819 Report a problem | ||
| 4/26/2013 | Listed for rent | $1,300$2/sqft |
Source: Carol Sullivan Real Estate Inc #71515353 Report a problem | ||
| 4/3/2013 | Listed for sale | $145,000-20.8%$181/sqft |
Source: Carol Sullivan Real Estate Inc #71501819 Report a problem | ||
| 6/30/2006 | Sold | $183,000+57.1%$228/sqft |
Source: Public Record Report a problem | ||
| 7/3/2001 | Sold | $116,500+24.9%$145/sqft |
Source: Public Record Report a problem | ||
| 11/17/1989 | Sold | $93,250$116/sqft |
Source: Public Record Report a problem | ||
Public tax history
| Year | Property taxes | Tax assessment |
|---|---|---|
| 2025 | $3,031 +10.5% | $277,100 +13% |
| 2024 | $2,744 -2.6% | $245,200 +4.8% |
| 2023 | $2,818 +28% | $233,900 +40% |
| 2022 | $2,202 -4.9% | $167,100 +2.5% |
| 2021 | $2,315 -3.4% | $163,000 +1.1% |
| 2020 | $2,397 +1.5% | $161,300 +7.6% |
| 2019 | $2,362 +1.5% | $149,900 +1.2% |
| 2018 | $2,328 +36.9% | $148,100 +36.9% |
| 2017 | $1,700 +5.1% | $108,200 +4.8% |
| 2016 | $1,618 +3.9% | $103,200 -0.5% |
| 2015 | $1,557 +2.1% | $103,700 -0.7% |
| 2014 | $1,525 -5.4% | $104,400 -10.8% |
| 2013 | $1,612 +3.7% | $117,100 -6.1% |
| 2012 | $1,555 +1.6% | $124,700 -4.6% |
| 2011 | $1,530 +5.9% | $130,700 -6.1% |
| 2010 | $1,445 -3.3% | $139,200 -15.5% |
| 2009 | $1,495 +4% | $164,700 -5.8% |
| 2008 | $1,437 +7.6% | $174,800 +2.9% |
| 2007 | $1,335 | $169,800 |
Find assessor info on the county website
Neighborhood: 02780
Nearby homes
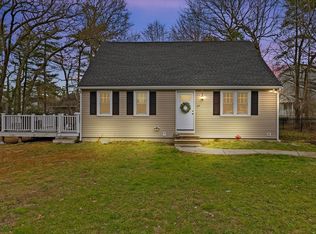
- $467,7003 bd1 ba952 sqft68 Jonathan Way, Taunton, MA 02780Sold
- $635,0003 bd3 ba1.6k sqft62 Jonathan Way, Taunton, MA 02780Off Market
- $584,7003 bd1 ba1.7k sqft65 Jonathan Way, Taunton, MA 02780Off Market
- $579,3003 bd1 ba1.9k sqft56 Jonathan Way, Taunton, MA 02780Off Market
- $585,3003 bd1 ba1.5k sqft45 Jonathan Way, Taunton, MA 02780Off Market
- $325,0003 bd1 ba1.6k sqft44 Jonathan Way, Taunton, MA 02780Sold
- $642,6003 bd2 ba2k sqft35 Jonathan Way, Taunton, MA 02780Off Market
- $366,0002 bd2 ba1.8k sqft600 County Street 201, Taunton, MA 02780Off Market
Nearby schools
GreatSchools rating
- 4/10Elizabeth Pole SchoolGrades: PK-4Distance: 1 mi
- 2/10Taunton High SchoolGrades: 8-12Distance: 0.9 mi
- 5/10Joseph H Martin Middle SchoolGrades: 5-7Distance: 1.6 mi
Schools provided by the listing agent
- Elementary: Elizabeth Pole School
- Middle: Taunton High School
- High: Joseph H Martin Middle School
Source: MLS PIN. This data may not be complete. We recommend contacting the local school district to confirm school assignments for this home.
Get a cash offer in 3 minutes
Find out how much your home could sell for in as little as 3 minutes with a no-obligation cash offer.
Estimated market value
$337,100
Get a cash offer in 3 minutes
Find out how much your home could sell for in as little as 3 minutes with a no-obligation cash offer.
Estimated market value
$337,100
- Massachusetts
- Bristol County
- Taunton
- 02780
- 600 County Street 404
