This well-maintained 4-bedroom 2 full 2 half bath home located in Brayton Knolls is ready for its new owners. Conveniently located at the end of a dead-end street providing for that extra layer of privacy while still in a neighborhood atmosphere. The main area of the home is open concept living, highlighted by a large kitchen that has ample storage and is attached to the dining and family room. These connected areas provide great sight lines that make it ideal for entertaining. The door from the kitchen leads you to a raised deck that provides you with spectacular views of the neighborhood! All 4 bedrooms are located on the second floor and have massive amounts of closet space, 3 of the 4 bedrooms have walk in closets. The main bedroom has its own huge en-suite bathroom with double vanity, large shower and walk-in closet easily allowing for multiple people to get ready at the same time! The second floor also features a nice loft, ideal for a home office and a full second bathroom. The finished walk-out basement is nicely completed with a large space for a second family room, a half bathroom and a kitchenette for your convenience. The walk-out basement allows for quick access to a large fenced in backyard with an additional seating area perfect for views of nature from the forest area. Additional features of this home are a large pantry and laundry area, 2 car garage and a new roof in 2021. Schedule your showing today. **Buyers financing fell through**
Closed
$350,000
600 Courtney Ln, Marengo, IL 60152
4beds
2,930sqft
Single Family Residence
Built in 2004
0.3 Acres Lot
$407,500 Zestimate®
$119/sqft
$3,554 Estimated rent
Home value
$407,500
$387,000 - $428,000
$3,554/mo
Zestimate® history
Owner options
List your home for rent
$3,554/mo
Rent Zestimate®
Find your next renter with Zillow Rental Manager. Plus, with online applications, you can quickly screen prospective tenants – for free.
$3,554/mo
Rent Zestimate®
Refinance and save
$2,730/mo
Est. payment
Refinancing to a lower rate could help reduce your monthly payments and save thousands over the life of the loan.
$2,730/mo
Est. payment
Explore your selling options
Work with a Zillow partner agent
Leverage their expertise and Zillow's premium Showcase listings to get your home seen by more buyers.
Get startedList with your own agent
Get your home in front of millions of buyers by listing it on Zillow.
Learn how to do itSell it yourself
Take full control of how buyers see your home on Zillow by listing For Sale by Owner (FSBO).
List your homeWhat's special
Large showerFinished walk-out basementWalk-in closetRaised deckNew roofDouble vanityHuge en-suite bathroom
Zillow last checked:
Listing updated:
Listed by:
Chrissy Newbold 847-204-2780,
eXp Realty,
Bryan Newbold 815-861-6426,
eXp Realty
Bought with:
Sergio Moya
Keller Williams Infinity
Source: MRED as distributed by MLS GRID,MLS#: 11870044
Facts & features
Interior
Bedrooms & bathrooms
- Bedrooms: 4
- Bathrooms: 4
- Full bathrooms: 2
- 1/2 bathrooms: 2
Rooms
- Room types: Recreation Room, Loft
Primary bedroom
- Features: Flooring (Carpet), Bathroom (Full, Double Sink)
- Level: Second
- Area: 288 Square Feet
- Dimensions: 18X16
Bedroom 2
- Features: Flooring (Carpet)
- Level: Second
- Area: 144 Square Feet
- Dimensions: 12X12
Bedroom 3
- Features: Flooring (Carpet)
- Level: Second
- Area: 132 Square Feet
- Dimensions: 12X11
Bedroom 4
- Features: Flooring (Carpet)
- Level: Second
- Area: 144 Square Feet
- Dimensions: 12X12
Dining room
- Features: Flooring (Carpet)
- Level: Main
- Area: 224 Square Feet
- Dimensions: 14X16
Family room
- Features: Flooring (Carpet)
- Level: Main
- Area: 288 Square Feet
- Dimensions: 16X18
Kitchen
- Features: Kitchen (Eating Area-Table Space, Pantry-Walk-in), Flooring (Vinyl)
- Level: Main
- Area: 192 Square Feet
- Dimensions: 12X16
Laundry
- Features: Flooring (Vinyl)
- Level: Main
- Area: 96 Square Feet
- Dimensions: 16X6
Loft
- Features: Flooring (Carpet)
- Level: Second
- Area: 100 Square Feet
- Dimensions: 10X10
Recreation room
- Level: Basement
- Area: 592 Square Feet
- Dimensions: 37X16
Heating
- Natural Gas
Cooling
- Central Air
Appliances
- Included: Gas Water Heater
- Laundry: Main Level, Gas Dryer Hookup, In Unit
Features
- Walk-In Closet(s), Open Floorplan
- Basement: Finished,Crawl Space,Egress Window,Storage Space,Partial,Walk-Out Access
Interior area
- Total structure area: 2,930
- Total interior livable area: 2,930 sqft
Property
Parking
- Total spaces: 2
- Parking features: Asphalt, Garage Door Opener, On Site, Garage Owned, Attached, Garage
- Attached garage spaces: 2
- Has uncovered spaces: Yes
Accessibility
- Accessibility features: No Disability Access
Features
- Stories: 2
- Patio & porch: Deck
Lot
- Size: 0.3 Acres
Details
- Parcel number: 1601178035
- Special conditions: None
- Other equipment: Ceiling Fan(s), Sump Pump
Construction
Type & style
- Home type: SingleFamily
- Property subtype: Single Family Residence
Materials
- Vinyl Siding
- Foundation: Concrete Perimeter
- Roof: Asphalt
Condition
- New construction: No
- Year built: 2004
Utilities & green energy
- Electric: Circuit Breakers, 200+ Amp Service
- Sewer: Public Sewer
- Water: Public
Community & HOA
Community
- Features: Park, Curbs, Sidewalks, Street Lights
- Security: Carbon Monoxide Detector(s)
HOA
- Has HOA: Yes
- Services included: Other
- HOA fee: $150 annually
Location
- Region: Marengo
Financial & listing details
- Price per square foot: $119/sqft
- Tax assessed value: $324,753
- Annual tax amount: $6,658
- Date on market: 8/25/2023
- Listing terms: FHA
- Ownership: Fee Simple w/ HO Assn.
Price history
| Date | Event | Price |
|---|---|---|
| 9/1/2023 | Sold | $350,000$119/sqft |
Source:  MRED as distributed by MLS GRID #11870044 Report a problem MRED as distributed by MLS GRID #11870044 Report a problem | ||
| 8/25/2023 | Listed for sale | $350,000$119/sqft |
Source: MRED as distributed by MLS GRID #11870044 Report a problem | ||
| 8/25/2023 | Listing removed | -- |
Source: MRED as distributed by MLS GRID #11791719 Report a problem | ||
| 6/15/2023 | Contingent | $350,000$119/sqft |
Source: MRED as distributed by MLS GRID #11791719 Report a problem | ||
| 5/25/2023 | Listed for sale | $350,000-2.5%$119/sqft |
Source: MRED as distributed by MLS GRID #11791719 Report a problem | ||
| 5/25/2023 | Listing removed | -- |
Source: MRED as distributed by MLS GRID #11769849 Report a problem | ||
| 5/19/2023 | Price change | $359,000-1.6%$123/sqft |
Source: MRED as distributed by MLS GRID #11769849 Report a problem | ||
| 5/4/2023 | Listed for sale | $365,000+42.6%$125/sqft |
Source: MRED as distributed by MLS GRID #11769849 Report a problem | ||
| 4/3/2006 | Sold | $256,000+10.7%$87/sqft |
Source: Public Record Report a problem | ||
| 9/10/2004 | Sold | $231,252$79/sqft |
Source: Public Record Report a problem | ||
Public tax history
| Year | Property taxes | Tax assessment |
|---|---|---|
| 2024 | $7,645 +1.8% | $108,251 +12.2% |
| 2023 | $7,509 +6.6% | $96,463 +14.5% |
| 2022 | $7,046 +5.8% | $84,237 +7.9% |
| 2021 | $6,658 +2.6% | $78,048 +5.8% |
| 2020 | $6,489 | $73,784 +4.5% |
| 2019 | -- | $70,620 +4% |
| 2018 | $6,598 +1.3% | $67,918 +3.4% |
| 2017 | $6,513 +0.5% | $65,653 +4% |
| 2016 | $6,478 | $63,153 +38% |
| 2013 | $6,478 | $45,753 -16% |
| 2011 | -- | $54,443 -26.7% |
| 2010 | -- | $74,305 -8.3% |
| 2009 | -- | $81,039 -1.8% |
| 2008 | -- | $82,524 +2.3% |
| 2006 | -- | $80,702 +10% |
| 2005 | $4,762 +339.4% | $73,365 +349.7% |
| 2004 | $1,084 | $16,315 |
Find assessor info on the county website
Neighborhood: 60152
Nearby homes
- $425,9004 bd3 ba3.2k sqft602 Courtney Ln, Marengo, IL 60152Off Market
- $439,500-- bd-- ba-- sqft600 Cloverleaf Dr, Marengo, IL 60152Sold
- $428,6005 bd5 ba3.5k sqft601 Courtney Ln, Marengo, IL 60152Off Market
- $349,9904 bd3 ba2.2k sqft610 Cloverleaf Dr, Marengo, IL 60152Sold
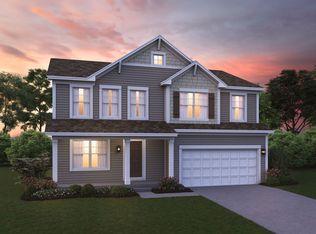
- $386,9003 bd4 ba2.4k sqft603 Courtney Ln, Marengo, IL 60152Off Market
- $429,9004 bd3 ba4.8k sqft605 Courtney Ln, Marengo, IL 60152For Sale
- $375,0004 bd3 ba2.5k sqft620 Cloverleaf Dr, Marengo, IL 60152Sold
- $2,085-- bd-- ba-- sqftCourtney Ln, MARENGO, IL 60152Off Market
Nearby schools
GreatSchools rating
- 8/10Locust Elementary SchoolGrades: PK-3Distance: 0.6 mi
- 5/10Marengo Community Middle SchoolGrades: 6-8Distance: 0.9 mi
- 8/10Marengo High SchoolGrades: 9-12Distance: 1 mi
Schools provided by the listing agent
- Elementary: Locust Elementary School
- Middle: Marengo Community Middle School
- High: Marengo High School
- District: 165
Source: MRED as distributed by MLS GRID. This data may not be complete. We recommend contacting the local school district to confirm school assignments for this home.
Get a cash offer in 3 minutes
Find out how much your home could sell for in as little as 3 minutes with a no-obligation cash offer.
Estimated market value
$407,500
Get a cash offer in 3 minutes
Find out how much your home could sell for in as little as 3 minutes with a no-obligation cash offer.
Estimated market value
$407,500
- Illinois
- McHenry County
- Marengo
- 60152
- 600 Courtney Ln
Nearby cities
Nearby neighborhoods
Nearby zip codes
Other Marengo Topics
