Beautifully updated and meticulously maintained, this outstanding custom built single story in the heart of McKinney is truly move-in ready. Thoughtfully updated, this home offers oversized formals, dramatic arches, abundant windows, and an inviting family room with extensive built-ins and a cozy fireplace. The renovated kitchen features updated countertops, backsplash, sink, hardware, large format tile flooring, convection oven and microwave, and painted cabinetry. The private primary suite offers a beautifully remodeled spa-like bath with a freestanding tub, frameless glass shower, updated countertops, fixtures, and luxury vinyl plank flooring. Secondary baths have also been tastefully remodeled. Additional improvements include high efficiency HVAC with all new ductwork, high-efficiency vinyl thermo pane windows, luxury vinyl plank flooring, updated lighting and ceiling fans, plantation shutters, water heater, garage door panels, and more. Step outside to a dreamy backyard with a 31 foot covered cedar patio, dual ceiling fans, French drains, professional landscaping, mature native trees, an 8-foot cedar board-on-board fence, and no homes behind for exceptional privacy. A private study with French doors, guest half bath, and utility room with sink complete this exceptional home. Impeccably maintained with an extensive list of improvements. This one is truly a rare find.
Sold
Price Unknown
600 Courtney Ln, McKinney, TX 75071
3beds
2,488sqft
Single Family Residence
Built in 2002
9,583 Square Feet Lot
$548,500 Zestimate®
$--/sqft
$2,648 Estimated rent
Home value
$548,500
$521,000 - $576,000
$2,648/mo
Zestimate® history
Owner options
List your home for rent
$2,648/mo
Rent Zestimate®
Find your next renter with Zillow Rental Manager. Plus, with online applications, you can quickly screen prospective tenants – for free.
$2,648/mo
Rent Zestimate®
Refinance and save
$895/mo
Est. payment
Refinancing to a lower rate could help reduce your monthly payments and save thousands over the life of the loan.
$895/mo
Est. payment
Explore your selling options
Work with a Zillow partner agent
Leverage their expertise and Zillow's premium Showcase listings to get your home seen by more buyers.
Get startedList with your own agent
Get your home in front of millions of buyers by listing it on Zillow.
Learn how to do itSell it yourself
Take full control of how buyers see your home on Zillow by listing For Sale by Owner (FSBO).
List your homeWhat's special
Cozy fireplaceMature native treesDreamy backyardFrench drainsUpdated countertopsInviting family roomOversized formals
Zillow last checked:
Listing updated:
Listed by:
Tray Morgan 0712711 972-335-6564,
Ebby Halliday Realtors 972-335-6564,
Taye Morgan 0748295 832-722-1007,
Ebby Halliday Realtors
Bought with:
Kimberly Elmer, 0652414
Coldwell Banker Apex, REALTORS
Source: NTREIS,MLS#: 21344583
Facts & features
Interior
Bedrooms & bathrooms
- Bedrooms: 3
- Bathrooms: 3
- Full bathrooms: 2
- 1/2 bathrooms: 1
Primary bedroom
- Features: Ceiling Fan(s), En Suite Bathroom, Walk-In Closet(s)
- Level: First
- Dimensions: 17 x 14
Bedroom
- Features: Ceiling Fan(s)
- Level: First
- Dimensions: 12 x 11
Bedroom
- Features: Ceiling Fan(s)
- Level: First
- Dimensions: 12 x 11
Primary bathroom
- Features: Built-in Features, Dual Sinks, Double Vanity, En Suite Bathroom, Garden Tub/Roman Tub, Stone Counters, Separate Shower
- Level: First
- Dimensions: 16 x 8
Breakfast room nook
- Level: First
- Dimensions: 12 x 8
Dining room
- Level: First
- Dimensions: 14 x 12
Family room
- Features: Built-in Features, Ceiling Fan(s), Fireplace
- Level: First
- Dimensions: 20 x 15
Other
- Features: Built-in Features, Stone Counters
- Level: First
- Dimensions: 10 x 5
Half bath
- Level: First
- Dimensions: 0 x 0
Kitchen
- Features: Breakfast Bar, Built-in Features, Eat-in Kitchen, Kitchen Island, Stone Counters
- Level: First
- Dimensions: 13 x 12
Laundry
- Features: Utility Sink
- Level: First
- Dimensions: 9 x 6
Living room
- Level: First
- Dimensions: 13 x 11
Office
- Features: Ceiling Fan(s)
- Level: First
- Dimensions: 13 x 11
Heating
- Central, Natural Gas
Cooling
- Central Air, Ceiling Fan(s), Electric, Zoned
Appliances
- Included: Dishwasher, Electric Cooktop, Electric Oven, Disposal, Microwave, Vented Exhaust Fan
- Laundry: Washer Hookup, Electric Dryer Hookup, Laundry in Utility Room
Features
- Decorative/Designer Lighting Fixtures, High Speed Internet, Cable TV, Vaulted Ceiling(s), Wired for Sound
- Flooring: Carpet, Luxury Vinyl Plank, Tile, Wood
- Windows: Shutters
- Has basement: No
- Number of fireplaces: 1
- Fireplace features: Gas Log, Gas Starter, Metal
Interior area
- Total interior livable area: 2,488 sqft
Property
Parking
- Total spaces: 2
- Parking features: Garage, Garage Door Opener
- Attached garage spaces: 2
Features
- Levels: One
- Stories: 1
- Patio & porch: Covered
- Exterior features: Lighting, Private Yard, Rain Gutters
- Pool features: None
- Fencing: Back Yard,Wood
Lot
- Size: 9,583 Square Feet
- Features: Interior Lot, Landscaped, Subdivision, Sprinkler System, Few Trees
- Residential vegetation: Grassed
Details
- Parcel number: R219700700701
Construction
Type & style
- Home type: SingleFamily
- Architectural style: Traditional,Detached
- Property subtype: Single Family Residence
Materials
- Brick
- Foundation: Slab
- Roof: Composition
Condition
- Resale
- Year built: 2002
Utilities & green energy
- Sewer: Public Sewer
- Water: Public
- Utilities for property: Natural Gas Available, Sewer Available, Separate Meters, Water Available, Cable Available
Community & HOA
Community
- Security: Prewired, Security System, Smoke Detector(s), Security Lights
- Subdivision: Mayfair Add Ph I
HOA
- Has HOA: Yes
- Services included: Association Management, Maintenance Structure
- HOA fee: $895 annually
- HOA name: Mayfair Estates Hoa
- HOA phone: 972-542-2809
Location
- Region: Mckinney
Financial & listing details
- Tax assessed value: $530,585
- Annual tax amount: $9,144
- Date on market: 7/30/2026
- Cumulative days on market: 1 day
- Listing terms: Cash,Conventional
- Exclusions: Living room TV, bird feeder, fountain, patio furniture just outside back door
Price history
| Date | Event | Price |
|---|---|---|
| 9/2/2026 | Sold | -- |
Source: NTREIS #21344583 Report a problem | ||
| 8/14/2026 | Pending sale | $529,900$213/sqft |
Source: NTREIS #21344583 Report a problem | ||
| 8/1/2026 | Contingent | $529,900$213/sqft |
Source: NTREIS #21344583 Report a problem | ||
| 7/30/2026 | Listed for sale | $529,900+58.2%$213/sqft |
Source: NTREIS #21344583 Report a problem | ||
| 5/30/2019 | Listing removed | $335,000$135/sqft |
Source: Coldwell Banker Res. Frisco #14048017 Report a problem | ||
| 4/8/2019 | Pending sale | $335,000$135/sqft |
Source: Coldwell Banker Residential Brokerage - Frisco #14048017 Report a problem | ||
| 3/29/2019 | Listed for sale | $335,000$135/sqft |
Source: Coldwell Banker Res. Frisco #14048017 Report a problem | ||
Public tax history
| Year | Property taxes | Tax assessment |
|---|---|---|
| 2026 | -- | $530,585 +1.4% |
| 2025 | $2,523 -24.4% | $523,359 +10% |
| 2024 | $3,336 +4.6% | $475,781 +10% |
| 2023 | $3,190 -37.4% | $432,528 +10% |
| 2022 | $5,097 -0.4% | $393,207 +10% |
| 2021 | $5,119 +1.5% | $357,461 +6.3% |
| 2020 | $5,043 -28.5% | $336,263 +1.8% |
| 2019 | $7,058 -4.6% | $330,211 +0.2% |
| 2018 | $7,402 +17% | $329,572 +2.9% |
| 2017 | $6,328 | $320,213 +15.6% |
| 2016 | $6,328 +14.9% | $276,951 +4.3% |
| 2015 | $5,508 | $265,614 +16.8% |
| 2014 | $5,508 | $227,392 +11.1% |
| 2013 | -- | $204,639 +2.1% |
| 2012 | -- | $200,453 -3% |
| 2011 | -- | $206,613 +5.3% |
| 2010 | -- | $196,234 -5.9% |
| 2009 | -- | $208,524 -2.2% |
| 2008 | -- | $213,109 +2.8% |
| 2007 | -- | $207,231 -0.2% |
| 2006 | -- | $207,570 +1.5% |
| 2005 | -- | $204,444 +6.4% |
| 2003 | -- | $192,215 +357.7% |
| 2002 | -- | $42,000 |
Find assessor info on the county website
Neighborhood: 75071
Nearby homes
- $469,6004 bd3 ba2.8k sqft506 Courtney Ln, McKinney, TX 75071Off Market
- $415,0003 bd3 ba2.2k sqft602 Courtney Ln, McKinney, TX 75071Off Market

- $442,9003 bd2 ba2.3k sqft504 Courtney Ln, McKinney, TX 75071Off Market
- $532,3004 bd4 ba3.2k sqft2802 Summer Tree Ln, McKinney, TX 75071Off Market
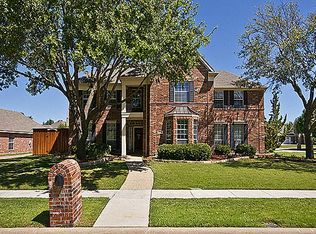
- $436,6003 bd3 ba2.3k sqft604 Courtney Ln, McKinney, TX 75071Off Market
- $572,1004 bd3 ba2.9k sqft603 Courtney Ln, McKinney, TX 75071Off Market
- $603,5004 bd3 ba3.4k sqft2801 Summer Tree Ln, McKinney, TX 75071Off Market
- $493,6003 bd2 ba2.1k sqft502 Courtney Ln, McKinney, TX 75071Off Market
Nearby schools
GreatSchools rating
- 7/10Slaughter Elementary SchoolGrades: K-5Distance: 0.1 mi
- 9/10Dr Jack Cockrill Middle SchoolGrades: 6-8Distance: 1 mi
- 7/10McKinney Boyd High SchoolGrades: 9-12Distance: 1.7 mi
Schools provided by the listing agent
- Elementary: Slaughter
- Middle: Dr Jack Cockrill
- High: Mckinney Boyd
- District: McKinney ISD
Source: NTREIS. This data may not be complete. We recommend contacting the local school district to confirm school assignments for this home.
Get a cash offer in 3 minutes
Find out how much your home could sell for in as little as 3 minutes with a no-obligation cash offer.
Estimated market value
$548,500
Get a cash offer in 3 minutes
Find out how much your home could sell for in as little as 3 minutes with a no-obligation cash offer.
Estimated market value
$548,500
- Texas
- Collin County
- McKinney
- 75071
- 600 Courtney Ln
