Welcome to your new homestead! Secluded hunters paradise w/ deer & turkey galore! Your 76.75 ac. playground awaits; bring your toys & explore the trails! Want a small-scale farm/livestock operation? You got it! Imagine the possibilities! Off-grid feel, conveniently located 5 mins. to SR-22 & I-40, restaurants, & Natchez Trace State Park, w/ 10k+ acs. of hiking trails (0.5 mi.-4.5 mi. & a 40 mi. overnight trail), lakes, riding trails, & camping, including a wrangler camp. Spectrum high-speed internet available & low county taxes (less than $700/yr). +/-17 acs, in greenbelt, rented @ $100/ac for row crop; income covers annual property taxes + HOI. Current timber valued @ approximately $80k. Well-maintained home built for relaxation & privacy, featuring a 22' wide front porch, 16x12 covered patio, & 12x10 sunroom; the home sits @ the end of a county-maintained, dead end road w/ no thru-traffic, surrounded by trees. Approx. 2,585' of road frontage. All appliances remain, incl. W/D/R.
Sold for $430,000
$430,000
600 Crockett Rd, Wildersville, TN 38388
3beds
1,427sqft
Single Family Residence
Built in 1985
76.75 Acres Lot
$405,600 Zestimate®
$301/sqft
$1,420 Estimated rent
Home value
$405,600
$324,000 - $483,000
$1,420/mo
Zestimate® history
Owner options
List your home for rent
$1,420/mo
Rent Zestimate®
Find your next renter with Zillow Rental Manager. Plus, with online applications, you can quickly screen prospective tenants – for free.
$1,420/mo
Rent Zestimate®
Refinance and save
$2,515/mo
Est. payment
Refinancing to a lower rate could help reduce your monthly payments and save thousands over the life of the loan.
$2,515/mo
Est. payment
Explore your selling options
Work with a Zillow partner agent
Leverage their expertise and Zillow's premium Showcase listings to get your home seen by more buyers.
Get startedList with your own agent
Get your home in front of millions of buyers by listing it on Zillow.
Learn how to do itSell it yourself
Take full control of how buyers see your home on Zillow by listing For Sale by Owner (FSBO).
List your homeWhat's special
Zillow last checked:
Listing updated:
Listed by:
Amy McLemore,
Town and Country
Bought with:
Amy McLemore, 287620
Town and Country
Source: CWTAR,MLS#: 241679
Facts & features
Interior
Bedrooms & bathrooms
- Bedrooms: 3
- Bathrooms: 2
- Full bathrooms: 1
- 1/2 bathrooms: 1
- Main level bathrooms: 1
- Main level bedrooms: 1
Primary bedroom
- Description: Located in Rear of Main Level
- Level: Main
- Area: 143
- Dimensions: 13.0 x 11.0
Bedroom
- Description: Vaulted Ceiling
- Level: Upper
- Area: 195
- Dimensions: 15.0 x 13.0
Bedroom
- Description: Vaulted Ceiling
- Level: Upper
- Area: 169
- Dimensions: 13.0 x 13.0
Dining room
- Description: Located off Great Room
- Level: Main
- Area: 132
- Dimensions: 12.0 x 11.0
Great room
- Description: Open Floor Plan with Double Fans and Gas Log Fireplace
- Level: Main
- Area: 345
- Dimensions: 23.0 x 15.0
Kitchen
- Description: Open Floor Plan
- Level: Main
- Area: 182
- Dimensions: 14.0 x 13.0
Heating
- Electric, Fireplace(s), Forced Air, Wall Furnace
Cooling
- Ceiling Fan(s), Central Air, Electric, Window Unit(s)
Appliances
- Included: Built-In Electric Oven, Built-In Electric Range, Dishwasher, Dryer, Electric Water Heater, Exhaust Fan, Microwave, Refrigerator, Washer, Washer/Dryer, Water Heater
- Laundry: Electric Dryer Hookup, In Kitchen, Main Level, Washer Hookup
Features
- Blown/Textured Ceilings, Breakfast Bar, Cathedral Ceiling(s), Ceiling Fan(s), Eat-in Kitchen, Entrance Foyer, Fiber Glass Shower, High Speed Internet, Laminate Counters, Open Floorplan, Master Downstairs, Single Vanity, Tub Shower Combo, Vaulted Ceiling(s), Walk-In Closet(s)
- Flooring: Carpet, Vinyl
- Windows: Blinds, Double Pane Windows, Insulated Windows, Low Emissivity Windows, Screens, Other
- Has basement: No
- Has fireplace: Yes
- Fireplace features: Factory Built, Gas Log, Great Room, Raised Hearth, Ventless
Interior area
- Total structure area: 1,427
- Total interior livable area: 1,427 sqft
Property
Parking
- Total spaces: 7
- Parking features: Covered, Detached Carport, Direct Access, Driveway, Enclosed, Garage, Garage Door Opener, Garage Faces Front, Gravel, Inside Entrance, Kitchen Level, Open, Storage
- Attached garage spaces: 2
- Carport spaces: 2
- Covered spaces: 4
- Uncovered spaces: 3
Features
- Levels: One and One Half
- Patio & porch: Covered, Deck, Enclosed, Front Porch, Patio, Rear Porch, Other
- Exterior features: Dog Run, Garden, Private Yard, Rain Gutters, Storage
- Pool features: None
- Fencing: Wire
- Has view: Yes
- View description: Garden, Hills, Meadow, Park/Greenbelt, Pasture, Rural, Trees/Woods
Lot
- Size: 76.75 Acres
- Dimensions: 76.75 acs.
- Features: Front Yard, Greenbelt, Many Trees, Wooded
Details
- Additional structures: Barn(s), Storage
- Parcel number: 001.00 & 001.01
- On leased land: Yes
- Zoning description: Agriculture and Related Activities
- Special conditions: Standard
Construction
Type & style
- Home type: SingleFamily
- Architectural style: Cabin
- Property subtype: Single Family Residence
Materials
- Wood Siding
- Foundation: Permanent, Raised
- Roof: Composition,Shingle
Condition
- false
- New construction: No
- Year built: 1985
Utilities & green energy
- Electric: 200+ Amp Service
- Sewer: Septic Tank
- Water: Well
- Utilities for property: Electricity Connected, Fiber Optic Available, Natural Gas Available, Phone Available, Sewer Connected, Water Connected, Propane, See Remarks
Community & HOA
Community
- Features: Fishing, Park, Playground, See Remarks
- Security: Security System, Smoke Detector(s)
- Subdivision: None
HOA
- Has HOA: No
Location
- Region: Wildersville
Financial & listing details
- Price per square foot: $301/sqft
- Tax assessed value: $115,400
- Annual tax amount: $673
- Date on market: 8/20/2024
- Listing terms: Conventional,FHA,USDA Loan,VA Loan
- Road surface type: Chip And Seal, Paved
Price history
| Date | Event | Price |
|---|---|---|
| 9/20/2024 | Sold | $430,000-14%$301/sqft |
Source:  CWTAR #241679 Report a problem CWTAR #241679 Report a problem | ||
| 9/7/2024 | Pending sale | $499,900$350/sqft |
Source: CWTAR #241679 Report a problem | ||
| 8/20/2024 | Listed for sale | $499,900$350/sqft |
Source: CWTAR #241679 Report a problem | ||
| 7/2/2024 | Pending sale | $499,900$350/sqft |
Source: CWTAR #241679 Report a problem | ||
| 5/20/2024 | Listed for sale | $499,900$350/sqft |
Source: CWTAR #241679 Report a problem | ||
| 4/28/2024 | Pending sale | $499,900$350/sqft |
Source: CWTAR #241679 Report a problem | ||
| 4/17/2024 | Listed for sale | $499,900+38.9%$350/sqft |
Source: CWTAR #241679 Report a problem | ||
| 3/17/2021 | Listing removed | -- |
Source: CWTAR Report a problem | ||
| 2/12/2021 | Price change | $359,900-2.7%$252/sqft |
Source: Coldwell Banker McKee Realty #204999 Report a problem | ||
| 2/9/2021 | Listed for sale | $369,900$259/sqft |
Source: Coldwell Banker McKee Realty #204999 Report a problem | ||
Public tax history
| Year | Property taxes | Tax assessment |
|---|---|---|
| 2025 | $456 | $28,850 |
| 2024 | $456 | $28,850 |
| 2023 | $456 +10.9% | $28,850 +52.8% |
| 2022 | $412 -8% | $18,875 |
| 2021 | $447 | $18,875 |
| 2020 | $447 +8.7% | $18,875 |
| 2019 | $412 +26.3% | $18,875 +32.2% |
| 2018 | $326 0% | $14,275 |
| 2017 | $326 -5.4% | $14,275 -1.6% |
| 2016 | $344 | $14,500 |
| 2015 | $344 +0.1% | $14,500 +0.1% |
| 2014 | $344 | $14,489 |
| 2013 | $344 -0.2% | $14,489 |
| 2012 | $345 +0.2% | $14,489 |
| 2011 | $344 -6.8% | $14,489 |
| 2010 | $369 +14.7% | $14,489 +3% |
| 2009 | $322 | $14,071 |
| 2008 | $322 | $14,071 |
| 2007 | $322 +0.9% | $14,071 +0.9% |
| 2006 | $319 | $13,946 |
| 2005 | $319 -9.8% | $13,946 |
| 2004 | $354 +37.5% | $13,946 +15.3% |
| 2002 | $258 | $12,092 |
| 2001 | -- | $12,092 -75% |
| 2000 | -- | $48,369 |
Find assessor info on the county website
Neighborhood: 38388
Nearby homes
- $161,4003 bd2 ba960 sqft150 Peanut Ln, Wildersville, TN 38388Off Market
- $204,7003 bd2 ba1.3k sqft70 Peanut Ln, Wildersville, TN 38388Off Market
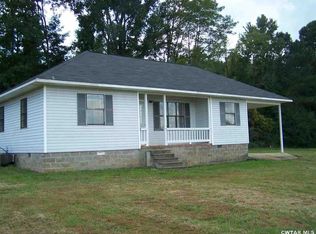
- $329,400-- bd-- ba1.8k sqft168 Peanut Ln, Wildersville, TN 38388Off Market
- $9,000-- bd-- ba-- sqft70 Peanut Ln, Wildersville, TN 38388Off Market
- $9,000-- bd-- ba-- sqft70 Peanut Ln, Wildersville, TN 38388Off Market
- $98,1003 bd1 ba1.1k sqft260 Maness St, Wildersville, TN 38388Off Market
- $459,1002 bd1 ba1.1k sqft375 Crockett Rd, Wildersville, TN 38388Off Market
- $98,100-- bd1 ba1k sqft240 Maness St, Wildersville, TN 38388Off Market
Nearby schools
GreatSchools rating
- 6/10Beaver Elementary SchoolGrades: PK-8Distance: 2 mi
- 7/10Lexington High SchoolGrades: 9-12Distance: 8.2 mi
Schools provided by the listing agent
- District: Henderson County
Source: CWTAR. This data may not be complete. We recommend contacting the local school district to confirm school assignments for this home.


Get pre-qualified for a loan
At Zillow Home Loans, we can pre-qualify you in as little as 5 minutes with no impact to your credit score.An equal housing lender. NMLS #10287.
- Tennessee
- Henderson County
- Lexington
- 38388
- 600 Crockett Rd
Nearby cities
Nearby neighborhoods
Nearby zip codes
Other Lexington Topics
