Welcome to luxury living in sought-after Fieldstone Farms “The Parks”! This meticulously crafted residence boasts 4 or 5 bedrooms, 3.5 baths, & a wealth of captivating features! Step inside to discover the timeless allure of 5" oak wood flooring, throughout the main level! The heart of the home is the fully renovated kitchen w/pristine quartz countertops & stainless appliances, expansive island & desk area! Entertain with ease as the kitchen flows into the cozy den, complete with a see-through fireplace. Living room & formal dining, plus 2 dedicated office areas! Indulge in tranquility in the sunroom, a serene retreat bathed in sunlight! Escape to the master suite, where vaulted ceilings, a generous walk-in closet, and en-suite bath w/tile shower & garden tub create an oasis of comfort! 5th bedroom with ensuite bath, perfect for guests or can be used as a spacious bonus room! Nice deck & patio to enjoy fenced back yard backing to wooded oasis! 2 Community pools, clubhouse & tennis!
Closed
$962,500
600 Crofton Park Ln, Franklin, TN 37069
4beds
3,484sqft
Single Family Residence, Residential
Built in 1997
7,840 Square Feet Lot
$1,027,100 Zestimate®
$276/sqft
$5,566 Estimated rent
Home value
$1,027,100
$976,000 - $1.09M
$5,566/mo
Zestimate® history
Owner options
List your home for rent
$5,566/mo
Rent Zestimate®
Find your next renter with Zillow Rental Manager. Plus, with online applications, you can quickly screen prospective tenants – for free.
$5,566/mo
Rent Zestimate®
Refinance and save
$5,615/mo
Est. payment
Refinancing to a lower rate could help reduce your monthly payments and save thousands over the life of the loan.
$5,615/mo
Est. payment
Explore your selling options
Work with a Zillow partner agent
Leverage their expertise and Zillow's premium Showcase listings to get your home seen by more buyers.
Get startedList with your own agent
Get your home in front of millions of buyers by listing it on Zillow.
Learn how to do itSell it yourself
Take full control of how buyers see your home on Zillow by listing For Sale by Owner (FSBO).
List your homeWhat's special
Zillow last checked:
Listing updated:
Listed by:
TAMMY NAUMAN 615-202-8453,
Century 21 Premier
Bought with:
Scott Wages, 345790
Bradford Real Estate
Source: RealTracs MLS as distributed by MLS GRID,MLS#: 2643714
Facts & features
Interior
Bedrooms & bathrooms
- Bedrooms: 4
- Bathrooms: 4
- Full bathrooms: 3
- 1/2 bathrooms: 1
Bedroom 1
- Features: Full Bath
- Level: Full Bath
- Area: 240 Square Feet
- Dimensions: 20x12
Bedroom 2
- Features: Extra Large Closet
- Level: Extra Large Closet
- Area: 182 Square Feet
- Dimensions: 14x13
Bedroom 3
- Features: Extra Large Closet
- Level: Extra Large Closet
- Area: 132 Square Feet
- Dimensions: 12x11
Bedroom 4
- Features: Walk-In Closet(s)
- Level: Walk-In Closet(s)
- Area: 110 Square Feet
- Dimensions: 11x10
Bonus room
- Features: Second Floor
- Level: Second Floor
- Area: 247 Square Feet
- Dimensions: 19x13
Den
- Features: Separate
- Level: Separate
- Area: 180 Square Feet
- Dimensions: 15x12
Dining room
- Features: Formal
- Level: Formal
- Area: 180 Square Feet
- Dimensions: 15x12
Kitchen
- Features: Eat-in Kitchen
- Level: Eat-in Kitchen
- Area: 315 Square Feet
- Dimensions: 21x15
Living room
- Features: Formal
- Level: Formal
- Area: 285 Square Feet
- Dimensions: 19x15
Heating
- Central, Natural Gas
Cooling
- Central Air, Electric
Appliances
- Included: Dishwasher, Dryer, Microwave, Refrigerator, Washer, Double Oven, Electric Oven, Cooktop
- Laundry: Electric Dryer Hookup, Washer Hookup
Features
- Entrance Foyer, Pantry, Walk-In Closet(s)
- Flooring: Carpet, Wood, Tile
- Basement: Crawl Space
- Number of fireplaces: 1
- Fireplace features: Den, Gas
Interior area
- Total structure area: 3,484
- Total interior livable area: 3,484 sqft
- Finished area above ground: 3,484
Property
Parking
- Total spaces: 2
- Parking features: Garage Door Opener, Garage Faces Front, Aggregate, Driveway
- Attached garage spaces: 2
- Has uncovered spaces: Yes
Features
- Levels: Two
- Stories: 2
- Patio & porch: Deck, Patio
Lot
- Size: 7,840 Square Feet
- Dimensions: 75 x 104
Details
- Parcel number: 094052K A 00300 00008052K
- Special conditions: Standard
Construction
Type & style
- Home type: SingleFamily
- Property subtype: Single Family Residence, Residential
Materials
- Brick
Condition
- New construction: No
- Year built: 1997
Utilities & green energy
- Sewer: Public Sewer
- Water: Public
- Utilities for property: Electricity Available, Water Available
Community & HOA
Community
- Subdivision: Fieldstone Farms Sec Q-1
HOA
- Has HOA: Yes
- Services included: Recreation Facilities
- HOA fee: $75 monthly
Location
- Region: Franklin
Financial & listing details
- Price per square foot: $276/sqft
- Tax assessed value: $895,400
- Annual tax amount: $3,072
- Date on market: 4/18/2024
- Electric utility on property: Yes
Price history
| Date | Event | Price |
|---|---|---|
| 7/1/2024 | Sold | $962,500-1.2%$276/sqft |
Source:  RealTracs MLS as distributed by MLS GRID #2643714 Report a problem RealTracs MLS as distributed by MLS GRID #2643714 Report a problem | ||
| 5/24/2024 | Contingent | $974,500$280/sqft |
Source: RealTracs MLS as distributed by MLS GRID #2643714 Report a problem | ||
| 5/10/2024 | Price change | $974,500-2.5%$280/sqft |
Source: RealTracs MLS as distributed by MLS GRID #2643714 Report a problem | ||
| 4/25/2024 | Price change | $999,900-3.8%$287/sqft |
Source: RealTracs MLS as distributed by MLS GRID #2643714 Report a problem | ||
| 4/18/2024 | Listed for sale | $1,039,000+90.6%$298/sqft |
Source: RealTracs MLS as distributed by MLS GRID #2643714 Report a problem | ||
| 5/14/2019 | Sold | $545,000+21.5%$156/sqft |
Source: Public Record Report a problem | ||
| 4/8/2014 | Listing removed | $2,850$1/sqft |
Source: Pats Realty #1527860 Report a problem | ||
| 3/31/2014 | Price change | $2,850+20.5%$1/sqft |
Source: Pats Realty #1527860 Report a problem | ||
| 11/17/2012 | Listing removed | $448,500$129/sqft |
Source: Pats Realty #1403271 Report a problem | ||
| 11/14/2012 | Price change | $448,500+2.2%$129/sqft |
Source: Pats Realty #1403271 Report a problem | ||
| 11/12/2012 | Price change | $2,365+0.6%$1/sqft |
Source: Pats Realty #1400788 Report a problem | ||
| 11/4/2012 | Price change | $2,350-12.5%$1/sqft |
Source: Pats Realty #1400788 Report a problem | ||
| 11/2/2012 | Price change | $438,653-2.5%$126/sqft |
Source: Pats Realty #1403271 Report a problem | ||
| 10/26/2012 | Listed for sale | $450,000+23.6%$129/sqft |
Source: Pats Realty #1403271 Report a problem | ||
| 10/18/2012 | Price change | $2,685-2.4%$1/sqft |
Source: Pats Realty #1400788 Report a problem | ||
| 10/14/2012 | Listed for rent | $2,750$1/sqft |
Source: Pats Realty #1400788 Report a problem | ||
| 7/21/2011 | Sold | $364,000-2.9%$104/sqft |
Source: Public Record Report a problem | ||
| 6/8/2011 | Price change | $374,900-2.6%$108/sqft |
Source: SilverPointe Properties #1268949 Report a problem | ||
| 4/23/2011 | Listed for sale | $384,900+41%$110/sqft |
Source: SilverPointe Properties #1268949 Report a problem | ||
| 8/1/2000 | Sold | $273,000+1.1%$78/sqft |
Source: Public Record Report a problem | ||
| 3/20/1998 | Sold | $269,900+464.9%$77/sqft |
Source: Public Record Report a problem | ||
| 8/7/1997 | Sold | $47,781$14/sqft |
Source: Public Record Report a problem | ||
Public tax history
| Year | Property taxes | Tax assessment |
|---|---|---|
| 2025 | $3,506 +14.1% | $223,850 +57.1% |
| 2024 | $3,072 | $142,475 |
| 2023 | $3,072 | $142,475 |
| 2022 | $3,072 | $142,475 |
| 2021 | $3,072 +4.3% | $142,475 +24.7% |
| 2020 | $2,945 | $114,250 |
| 2019 | $2,945 +2.8% | $114,250 |
| 2018 | $2,865 | $114,250 |
| 2017 | $2,865 | $114,250 |
| 2016 | -- | $114,250 +25.6% |
| 2015 | -- | $90,975 |
| 2014 | -- | $90,975 |
| 2013 | -- | $90,975 |
| 2012 | -- | $90,975 -5.4% |
| 2011 | -- | $96,150 +11.8% |
| 2007 | $2,266 | $86,038 |
| 2006 | $2,266 -22.4% | $86,038 +22% |
| 2005 | $2,919 +26.6% | $70,504 |
| 2004 | $2,305 | $70,504 |
| 2002 | $2,305 | $70,504 |
| 2001 | -- | $70,504 -75% |
| 2000 | -- | $282,015 |
Find assessor info on the county website
Neighborhood: Berrys Chapel
Nearby homes
- $991,300-- bd4 ba1.5k sqft604 Crofton Park Ln, Franklin, TN 37069Off Market
- $898,200-- bd3 ba1.4k sqft584 Crofton Park Ln, Franklin, TN 37069Off Market
- $1,054,700-- bd-- ba1.5k sqft608 Crofton Park Ln, Franklin, TN 37069Off Market
- $903,5004 bd3 ba3k sqft580 Crofton Park Ln, Franklin, TN 37069Off Market
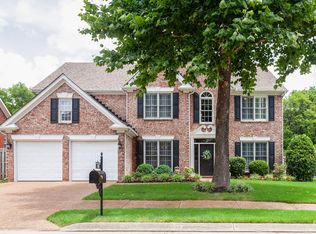
- $1,138,900-- bd5 ba2.1k sqft603 Crofton Park Ln, Franklin, TN 37069Off Market
- $1,129,2005 bd4 ba4.1k sqft581 Crofton Park Ln, Franklin, TN 37069Off Market
- $926,100-- bd3 ba2.1k sqft607 Crofton Park Ln, Franklin, TN 37069Off Market
- $946,7004 bd3 ba3.3k sqft612 Crofton Park Ln, Franklin, TN 37069Off Market
Nearby schools
GreatSchools rating
- 9/10Hunters Bend Elementary SchoolGrades: PK-5Distance: 0.8 mi
- 8/10Grassland Middle SchoolGrades: 6-8Distance: 3.6 mi
- 10/10Franklin High SchoolGrades: 9-12Distance: 1.3 mi
Schools provided by the listing agent
- Elementary: Hunters Bend Elementary
- Middle: Grassland Middle School
- High: Franklin High School
Source: RealTracs MLS as distributed by MLS GRID. This data may not be complete. We recommend contacting the local school district to confirm school assignments for this home.
Get a cash offer in 3 minutes
Find out how much your home could sell for in as little as 3 minutes with a no-obligation cash offer.
Estimated market value
$1,027,100
Get a cash offer in 3 minutes
Find out how much your home could sell for in as little as 3 minutes with a no-obligation cash offer.
Estimated market value
$1,027,100
- Tennessee
- Williamson County
- Franklin
- 37069
- Berrys Chapel
- 600 Crofton Park Ln
Nearby cities
Nearby neighborhoods
Nearby zip codes
Other Franklin Topics
