Beautiful split-level home is move-in-ready, and has tons of curb appeal. Gorgeous landscaping and a charming coffee patio to welcome you. Upon entering, a huge wood panel accent wall leads to the lower level. Upstairs you will find a beautiful living room with oversized windows for natural light. The kitchen has been upgraded with tons of white cabinets, new floors, granite countertops, and a hammered copper farmhouse sink. The primary retreat includes a private en-suite bathroom. The fully finished basement provides plenty of additional living and entertaining space. You will love the extended patio in the backyard, fully fenced-in backyard, and a 2-car garage. This house has all the modern upgrades you need in an even more convenient location near Highway 31. NO HOA!
Closed
$395,000
600 Cumberland Dr, Columbia, TN 38401
3beds
1,900sqft
Single Family Residence, Residential
Built in 1979
0.37 Acres Lot
$393,900 Zestimate®
$208/sqft
$2,052 Estimated rent
Home value
$393,900
$374,000 - $414,000
$2,052/mo
Zestimate® history
Owner options
List your home for rent
$2,052/mo
Rent Zestimate®
Find your next renter with Zillow Rental Manager. Plus, with online applications, you can quickly screen prospective tenants – for free.
$2,052/mo
Rent Zestimate®
Refinance and save
$2,304/mo
Est. payment
Refinancing to a lower rate could help reduce your monthly payments and save thousands over the life of the loan.
$2,304/mo
Est. payment
Explore your selling options
Work with a Zillow partner agent
Leverage their expertise and Zillow's premium Showcase listings to get your home seen by more buyers.
Get startedList with your own agent
Get your home in front of millions of buyers by listing it on Zillow.
Learn how to do itSell it yourself
Take full control of how buyers see your home on Zillow by listing For Sale by Owner (FSBO).
List your homeWhat's special
Zillow last checked:
Listing updated:
Listed by:
Gary Ashton 615-301-1650,
The Ashton Real Estate Group of RE/MAX Advantage,
Travis Stevens 732-597-3490,
The Ashton Real Estate Group of RE/MAX Advantage
Bought with:
Gary Ashton, 278725
The Ashton Real Estate Group of RE/MAX Advantage
Travis Stevens, 372082
The Ashton Real Estate Group of RE/MAX Advantage
Source: RealTracs MLS as distributed by MLS GRID,MLS#: 2560674
Facts & features
Interior
Bedrooms & bathrooms
- Bedrooms: 3
- Bathrooms: 2
- Full bathrooms: 2
- Main level bedrooms: 3
Bedroom 1
- Features: Full Bath
- Level: Full Bath
- Area: 165 Square Feet
- Dimensions: 15x11
Bedroom 2
- Area: 132 Square Feet
- Dimensions: 12x11
Bedroom 3
- Area: 99 Square Feet
- Dimensions: 11x9
Bonus room
- Features: Basement Level
- Level: Basement Level
- Area: 319 Square Feet
- Dimensions: 29x11
Kitchen
- Features: Pantry
- Level: Pantry
- Area: 176 Square Feet
- Dimensions: 16x11
Living room
- Features: Combination
- Level: Combination
- Area: 276 Square Feet
- Dimensions: 23x12
Heating
- Central, Electric
Cooling
- Central Air, Electric
Appliances
- Included: Dishwasher, Microwave, Refrigerator, Electric Oven, Cooktop
- Laundry: Utility Connection
Features
- Ceiling Fan(s), Entrance Foyer
- Flooring: Carpet, Laminate, Tile
- Basement: Finished
- Number of fireplaces: 1
- Fireplace features: Electric
Interior area
- Total structure area: 1,900
- Total interior livable area: 1,900 sqft
- Finished area above ground: 1,900
Property
Parking
- Total spaces: 2
- Parking features: Garage Door Opener, Basement, Asphalt, Driveway
- Attached garage spaces: 2
- Has uncovered spaces: Yes
Features
- Levels: Two
- Stories: 1
- Patio & porch: Deck, Patio
- Fencing: Back Yard
Lot
- Size: 0.37 Acres
- Dimensions: 110 x 150.74 IRR
Details
- Parcel number: 052M C 02600 000
- Special conditions: Standard
- Other equipment: Air Purifier
Construction
Type & style
- Home type: SingleFamily
- Architectural style: Ranch
- Property subtype: Single Family Residence, Residential
Materials
- Brick, Vinyl Siding
- Roof: Asphalt
Condition
- New construction: No
- Year built: 1979
Utilities & green energy
- Sewer: Septic Tank
- Water: Public
- Utilities for property: Electricity Available, Water Available
Community & HOA
Community
- Security: Fire Alarm, Smoke Detector(s)
- Subdivision: Sagewood Est Sec 1a
HOA
- Has HOA: No
Location
- Region: Columbia
Financial & listing details
- Price per square foot: $208/sqft
- Tax assessed value: $214,200
- Annual tax amount: $1,023
- Date on market: 8/21/2023
- Electric utility on property: Yes
Price history
| Date | Event | Price |
|---|---|---|
| 9/28/2023 | Sold | $395,000-2.5%$208/sqft |
Source:  RealTracs MLS as distributed by MLS GRID #2560674 Report a problem RealTracs MLS as distributed by MLS GRID #2560674 Report a problem | ||
| 8/23/2023 | Contingent | $405,000$213/sqft |
Source: RealTracs MLS as distributed by MLS GRID #2560674 Report a problem | ||
| 8/21/2023 | Listed for sale | $405,000+122.5%$213/sqft |
Source: RealTracs MLS as distributed by MLS GRID #2560674 Report a problem | ||
| 3/28/2016 | Sold | $182,000+195.9%$96/sqft |
Source: RealTracs MLS as distributed by MLS GRID #1699906 Report a problem | ||
| 3/6/2013 | Sold | $61,500-9.6%$32/sqft |
Source: Public Record Report a problem | ||
| 1/25/2013 | Listed for sale | $68,000-56.3%$36/sqft |
Source: PROGRESSIVE REALTY #1421112 Report a problem | ||
| 7/19/2011 | Sold | $155,626+58.8%$82/sqft |
Source: Public Record Report a problem | ||
| 4/9/2011 | Price change | $98,000+24.1%$52/sqft |
Source: Crye-Leike #1228553 Report a problem | ||
| 2/2/2011 | Listed for sale | $79,000-42.5%$42/sqft |
Source: Crye-Leike #1228553 Report a problem | ||
| 3/5/2007 | Sold | $137,500+14.6%$72/sqft |
Source: Public Record Report a problem | ||
| 8/24/2004 | Sold | $120,000$63/sqft |
Source: Public Record Report a problem | ||
Public tax history
| Year | Property taxes | Tax assessment |
|---|---|---|
| 2025 | $1,023 | $53,550 |
| 2024 | $1,023 | $53,550 |
| 2023 | $1,023 | $53,550 |
| 2022 | $1,023 +29.2% | $53,550 +51.3% |
| 2021 | $792 | $35,400 |
| 2020 | $792 | $35,400 |
| 2019 | $792 | $35,400 |
| 2018 | $792 +1% | $35,400 +27.1% |
| 2017 | $784 | $27,850 |
| 2016 | $784 +7.4% | $27,850 |
| 2015 | $730 | $27,850 |
| 2014 | $730 | $27,850 |
| 2013 | -- | $27,850 -3% |
| 2012 | $746 0% | $28,725 0% |
| 2011 | $746 | $28,728 |
| 2010 | $746 | $28,728 |
| 2009 | -- | $28,728 +3.3% |
| 2008 | $695 | $27,817 |
| 2007 | $695 | $27,817 |
| 2006 | $695 +6.3% | $27,817 +22.8% |
| 2005 | $654 +5.9% | $22,646 |
| 2004 | $618 | $22,646 |
| 2002 | $618 | $22,646 |
| 2001 | -- | $22,646 -72.5% |
| 2000 | -- | $82,457 |
Find assessor info on the county website
Neighborhood: 38401
Nearby homes
- $297,200-- bd1 ba1.3k sqft602 Cumberland Dr, Columbia, TN 38401Off Market
- $318,3003 bd2 ba1.4k sqft605 Lookout Dr, Columbia, TN 38401Off Market
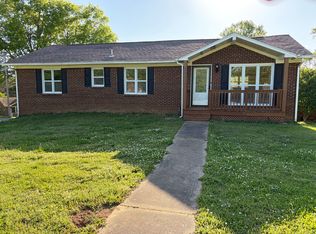
- $270,100-- bd1 ba1.3k sqft701 Lookout Dr, Columbia, TN 38401Off Market
- $369,4003 bd2 ba1.7k sqft703 Lookout Dr, Columbia, TN 38401Off Market

- $360,0001 bd2 ba1.2k sqft603 Cumberland Dr, Columbia, TN 38401Off Market
- $315,000-- bd2 ba1.2k sqft705 Lookout Dr, Columbia, TN 38401Off Market
- $369,0003 bd2 ba1.3k sqft605 Cumberland Dr, Columbia, TN 38401Sold
- $312,500-- bd1 ba1.3k sqft604 Cumberland Dr, Columbia, TN 38401Off Market
Nearby schools
GreatSchools rating
- 6/10Battle Creek Elementary SchoolGrades: PK-4Distance: 3.7 mi
- 7/10Battle Creek Middle SchoolGrades: 5-8Distance: 4.1 mi
- 4/10Spring Hill High SchoolGrades: 9-12Distance: 2.3 mi
Schools provided by the listing agent
- Elementary: Spring Hill Elementary
- Middle: Spring Hill Middle School
- High: Spring Hill High School
Source: RealTracs MLS as distributed by MLS GRID. This data may not be complete. We recommend contacting the local school district to confirm school assignments for this home.
Get a cash offer in 3 minutes
Find out how much your home could sell for in as little as 3 minutes with a no-obligation cash offer.
Estimated market value
$393,900
Get a cash offer in 3 minutes
Find out how much your home could sell for in as little as 3 minutes with a no-obligation cash offer.
Estimated market value
$393,900
- Tennessee
- Maury County
- Columbia
- 38401
- 600 Cumberland Dr
Nearby cities
Nearby zip codes
Other Columbia Topics
