Skip main navigation
Off market
Street View
  • $280,600

    600 Cypress St, Waukegan, IL 60085

    3beds
    1,234sqft
    SingleFamily
    Built in 1954
    0.26 Acres Lot
    $280,600 Zestimate®
    $227/sqft
    $2,396 Estimated rent

    Home value

    $280,600

    $264,000 - $297,000

    $2,396/mo

    Zestimate® history
    Loading
    Loading...

    Owner options

    List your home for rent

    $2,396/mo

    Rent Zestimate®

    Find your next renter with Zillow Rental Manager. Plus, with online applications, you can quickly screen prospective tenants – for free.

    Learn more

    $2,396/mo

    Rent Zestimate®

    Refinance and save

    $2,154/mo

    Est. payment

    Refinancing to a lower rate could help reduce your monthly payments and save thousands over the life of the loan.

    See today's rates

    $2,154/mo

    Est. payment

    Explore your selling options

    Work with a Zillow partner agent

    Leverage their expertise and Zillow's premium Showcase listings to get your home seen by more buyers.

    Get started

    List with your own agent

    Get your home in front of millions of buyers by listing it on Zillow.

    Learn how to do it

    Sell it yourself

    Take full control of how buyers see your home on Zillow by listing For Sale by Owner (FSBO).

    List your home

    What's special

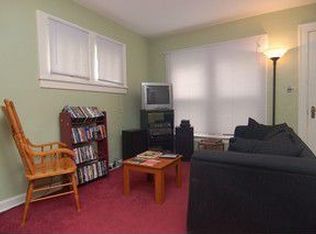
    Looking For A Unique Property? Need B3 Zoning? Love Nature & Gardening? This Awesome Haven Is Just Blocks From Lake Michigan. Residential Property With B3 Zoning. Backs & Sides To Beautiful Wooded Park With Creek, Ravine & Walking Trails. So Private! Even Has An Indoor Built-In Lap Pool (Approx. 22'x8') & Sauna! Live The Good Life Here And Enjoy Your Beautiful Setting All Year Round. Very Spacious 1 Story With Walkout Basement. 2508 Total SF, Plus An Additional 1012 SF In Lower-Level Walkout Indoor Pool Area, Gives You Approximately 3522 SF To Work With. Main Level Includes 2 Of 3 Large Bedrooms, One With HW Floors, Kitchen, Dining Area, Huge Living Room With Fireplace & One Full Bath On Main Level. Then There's Your Private Spa Oasis In Lower Level: Large Family Room With Attractive Accent Brick Wall, Small Kitchenette/Bar Area With Refrigerator/Freezer & Table Space; Full Bath W/Sauna, 3rd Bedroom, Walk-In Cedar Closet, & Laundry Area. Plus, There Is A Pool Room With Radiant Heated Floors, A Heated Lap Pool & A Stunning Wall Of Windows Overlooking Your Private Patio And Views Of Nature. Walk Right Out From Lower-Level Pool Room To Your Private Outdoor Sanctuary With Brick Paver Patios, Walkways, Perennials, Mature Landscaping & The Heavily Wooded Park Ravine View. WOW! Former Owner Said Large Master Bedroom Was Actually 2 Bedrooms Which They Combined, So Possible To Go Back To 3 Bedrooms On The Main Level Plus 1 In Lower Level To Make This A 4 BR Home. Seller Has Blueprints. Modern Kitchen Features Ample Counter Space & Cabinets, Newer DW, Double Oven, Range Top, Range Hood, Ceramic Flr, Covered Entry & Window Over The Sink To Enjoy The Fantastic Views. Dining Area With Built-In Lighted Glass Cabinet Combines With Spacious Living Room Featuring Two Huge Picture Windows For Views All Around. Lots Of Light & A Beautiful Brick Wood Burning Fireplace. There Is Even A Flat Roof Area Off The Living Room Which Could Possibly Be Used As Another Rooftop Deck Overlooking The Park. Detached 2 Car Gar Has Attached 3 Season Room Ready For Your Renovation Into A Sitting Area, Craft Room, Garden Room, Or A Workshop, For A Few Examples! House Is Located On A Dead-End Street With Hardly Any Traffic. Plenty Of Parking. All Appliances Are Newer & Stay Including Washer & Dryer. Tons Of Storage! Also Has Security System With 3 Exterior Cameras And DVR, So You Can Watch It On Your TV. Property Is Completely Livable, But Buyer May Want To Make Some Updates/Personalization So Priced To Reflect That. IN THE SELLER'S OWN WORDS: "A True Diamond In The Rough! Exit The Garage & Leave The Rest Of The World Behind. Sitting On The Back Patio Surrounded By Nature Lowers Your Blood Pressure & Calms Your Senses. Just South Of The Property Is An Undeveloped Portion Of Roosevelt Park & A Ravine For The South Branch Of The Waukegan River. To The East Is The Developed Section Of The 12-Acre Park With An Asphalt Walking Trail Around The River & Ravine. Easy Access To The Park Right From The Property Through A Locked Gate. North Of The Property Is A School & Their Large Parking Lot Is Never Full. The Entire Property Is Surrounded By Trees; Pine, Birch, Maple, Oak & Japanese Maples. The East Side Yard Is Easement For A Road That Will Never Be Built. To Continue Sunderlin St North Of George Ave The City Will Have To Build A Bridge Over The Ravine And River From The South To The North. The Road Would Not Connect To Belvidere Road Because The School, Menta Academy, Owns The Property. Enjoy Extra Land & Not The Taxes! Please See Additional Uploaded Info Before Showing Property & Feel Free To Share With Your Clients. It's Really A Special Place! MULTIPLE OFFERS - HIGHEST AND BEST DUE BY 12 NOON MONDAY 6/28.

    This property is off market, which means it's not currently listed for sale or rent on Zillow. This may be different from what's available on other websites or public sources.

    Facts & features

    Interior

    Bedrooms & bathrooms
    • Bedrooms: 3
    • Bathrooms: 2
    • Full bathrooms: 2
    Heating
    • Forced air, Other, Gas
    Cooling
    • Central
    Appliances
    • Included: Dishwasher, Dryer, Range / Oven, Refrigerator, Trash compactor, Washer
    Features
    • Flooring: Tile, Carpet
    • Has fireplace: Yes
    Interior area
    • Total interior livable area: 1,234 sqft

    Property

    Parking
    • Total spaces: 2
    • Parking features: Garage - Detached
    Features
    • Exterior features: Other
    Lot
    • Size: 0.26 Acres
    Details
    • Parcel number: 0828120005

    Construction

    Type & style
    • Home type: SingleFamily
    Materials
    • Roof: Other
    Condition
    • Year built: 1954

    Community & HOA

    Location
    • Region: Waukegan

    Financial & listing details

    • Price per square foot: $227/sqft
    • Tax assessed value: $205,700
    • Annual tax amount: $5,949

    Price history

    DateEventPrice
    7/20/2021Sold$190,000-2.6%$154/sqft
    Source: MRED as distributed by MLS GRID #11117262 Report a problem
    6/30/2021Pending sale$195,000$158/sqft
    Source: RE/MAX International #11117262 Report a problem
    6/29/2021Contingent$195,000$158/sqft
    Source: MRED as distributed by MLS GRID #11117262 Report a problem
    6/23/2021Listed for sale$195,000+25.8%$158/sqft
    Source: MRED as distributed by MLS GRID #11117262 Report a problem
    10/9/2014Sold$155,000-11.3%$126/sqft
    Source: MRED as distributed by MLS GRID #08654757 Report a problem
    8/29/2014Pending sale$174,750$142/sqft
    Source: CENTURY 21 Roberts and Andrews #08654757 Report a problem
    6/25/2014Listed for sale$174,750-0.1%$142/sqft
    Source: CENTURY 21 Roberts and Andrews #08654757 Report a problem
    10/1/2013Listing removed$175,000$142/sqft
    Source: Century 21 Maki United #08167284 Report a problem
    7/30/2013Price change$175,000-5.9%$142/sqft
    Source: CENTURY 21 Maki United #08167284 Report a problem
    6/6/2013Price change$185,900-7%$151/sqft
    Source: CENTURY 21 Maki United #08167284 Report a problem
    9/27/2012Listed for sale$199,900$162/sqft
    Source: Century 21 Maki United #08167284 Report a problem

    Public tax history

    YearProperty taxesTax assessment
    2024$5,949 +2.2%$73,633 +7.4%
    2023$5,822 +19.6%$68,560 +11%
    2022$4,867 +26.9%$61,742 +24%
    2021$3,835 -8.6%$49,788 +15.8%
    2020$4,195 +0.6%$43,003 +9.1%
    2019$4,169 +16.1%$39,406 +11.6%
    2018$3,591 $35,318 +13%
    2017$3,591 +55.2%$31,246 +15.1%
    2016$2,314 -5.1%$27,151 +37.8%
    2015$2,438 -5.5%$19,700 -22.4%
    2014$2,580 -22.4%$25,401 -7.7%
    2012$3,323 -2.7%$27,520 -28.1%
    2011$3,417 -18.6%$38,267 -18.8%
    2010$4,195 +5.5%$47,140 -9.6%
    2009$3,976 +5.4%$52,144 -2.8%
    2008$3,774 +3.6%$53,640 +19.2%
    2006$3,643 +3.8%$44,990
    2005$3,510 +2.3%--
    2004$3,431 +0.5%--
    2003$3,415 +14.2%--
    2002$2,990 +121.7%--
    2001$1,348 -44.4%$33,769 +1.5%
    2000$2,425 $33,277
    Find assessor info on the county website

    Neighborhood: South Sheridan

    Nearby schools

    GreatSchools rating
    Schools provided by the listing agent
    • District: 60

    Source: The MLS. This data may not be complete. We recommend contacting the local school district to confirm school assignments for this home.

    Get pre-qualified for a loan
    At Zillow Home Loans, we can pre-qualify you in as little as 5 minutes with no impact to your credit score.

    An equal housing lender. NMLS #10287.