Skip main navigation
Sold for $285,000
  • $285,000

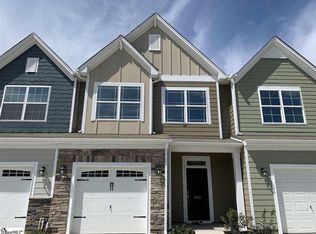
    600 Daisy Hill Ln, Simpsonville, SC 29681

    3beds
    1,957sqft
    Townhouse, Residential
    Built in 2020
    2,613 Square Feet Lot
    $286,800 Zestimate®
    $146/sqft
    $2,001 Estimated rent

    Home value

    $286,800

    $272,000 - $304,000

    $2,001/mo

    Zestimate® history
    Loading
    Loading...

    Owner options

    List your home for rent

    $2,001/mo

    Rent Zestimate®

    Find your next renter with Zillow Rental Manager. Plus, with online applications, you can quickly screen prospective tenants – for free.

    Learn more

    $2,001/mo

    Rent Zestimate®

    Refinance and save

    $1,654/mo

    Est. payment

    Refinancing to a lower rate could help reduce your monthly payments and save thousands over the life of the loan.

    See today's rates

    $1,654/mo

    Est. payment

    Explore your selling options

    Work with a Zillow partner agent

    Leverage their expertise and Zillow's premium Showcase listings to get your home seen by more buyers.

    Get started

    List with your own agent

    Get your home in front of millions of buyers by listing it on Zillow.

    Learn how to do it

    Sell it yourself

    Take full control of how buyers see your home on Zillow by listing For Sale by Owner (FSBO).

    List your home

    What's special

    Sunny loft areaLight-filled spacesCorner townhomeSpacious great roomEnsuite bathCozy dog nookModern flow
    Welcome to 600 Daisy Hill Lane, a pristine 3-bedroom, 2.5-bath corner townhome showcasing the sought-after Emerson floor plan, a design celebrated for its light-filled spaces, modern flow, and low-maintenance lifestyle. From the moment you step inside, you’ll notice the meticulous care and pride of ownership. The open-concept main level features gleaming floors, bright neutral tones, and a spacious great room that seamlessly connects to the dining area and gourmet kitchen. Every cook will love the all-stainless-steel appliance package, generous counter space, and breakfast bar perfect for casual meals or entertaining. Even your four-legged friend has a cozy dog nook, thoughtfully designed for comfort and convenience. Upstairs, a sunny loft area provides the ideal flex space for a home office, reading nook, or play area. The owner’s suite offers a peaceful retreat with an ensuite bath and ample closet space. Two additional bedrooms and another full bath complete the upper level making it perfect for family, guests, or hobbies. Enjoy your mornings or unwind in the evenings on the covered patio, overlooking the private fenced backyard, a rare find for townhome living. This corner unit provides extra natural light and a sense of privacy while still being part of a friendly, walkable community. Situated in one of Simpsonville’s most desirable locations, you’ll be just minutes from downtown Simpsonville, Heritage Park, and the Fairview Road corridor, where shopping, dining, and entertainment options abound. With easy access to I-385, you can reach downtown Greenville in less than 20 minutes—the perfect balance of suburban serenity and city convenience. 600 Daisy Hill Lane isn’t just a home, it’s a lifestyle. Move-in ready and designed for modern living.

    Zillow last checked:

    Listing updated:

    Listed by:

    Angie Brazell 864-787-0048,

    XSell Upstate

    Bought with:

    Jaimie Gowers

    XSell Upstate

    Source: Greater Greenville AOR,MLS#: 1573392MLS Logo

    Facts & features

    Interior

    Bedrooms & bathrooms
    • Bedrooms: 3
    • Bathrooms: 3
    • Full bathrooms: 2
    • 1/2 bathrooms: 1
    Rooms
    • Room types: Laundry
    Primary bedroom
    • Area: 224
    • Dimensions: 16 x 14
    Bedroom 2
    • Area: 144
    • Dimensions: 12 x 12
    Bedroom 3
    • Area: 143
    • Dimensions: 13 x 11
    Primary bathroom
    • Features: Double Sink, Full Bath, Shower-Separate, Tub-Garden, Walk-In Closet(s)
    • Level: Second
    Dining room
    • Area: 99
    • Dimensions: 11 x 9
    Kitchen
    • Area: 169
    • Dimensions: 13 x 13
    Living room
    • Area: 224
    • Dimensions: 16 x 14
    Heating
    • Forced Air, Natural Gas
    Cooling
    • Central Air, Electric
    Appliances
    • Included: Dishwasher, Disposal, Refrigerator, Free-Standing Electric Range, Range, Microwave, Electric Water Heater
    • Laundry: 2nd Floor, Walk-in, Electric Dryer Hookup, Washer Hookup, Laundry Room
    Features
    • Ceiling Fan(s), Granite Counters, Walk-In Closet(s), Pantry
    • Flooring: Carpet, Ceramic Tile, Vinyl, Luxury Vinyl
    • Doors: Storm Door(s)
    • Windows: Window Treatments
    • Basement: None
    • Attic: Pull Down Stairs,Storage
    • Has fireplace: No
    • Fireplace features: None
    Interior area
    • Total structure area: 2,042
    • Total interior livable area: 1,957 sqft

    Property

    Parking
    • Total spaces: 1
    • Parking features: Attached, Concrete
    • Attached garage spaces: 1
    • Has uncovered spaces: Yes
    Features
    • Levels: Two
    • Stories: 2
    • Patio & porch: Front Porch
    Lot
    • Size: 2,613 Square Feet
    • Dimensions: 29 x 87 x 29 x 88
    • Features: Corner Lot, Sprklr In Grnd-Partial Yd, 1/2 Acre or Less
    • Topography: Level
    Details
    • Parcel number: 0542.3601033.00

    Construction

    Type & style
    • Home type: Townhouse
    • Architectural style: Traditional
    • Property subtype: Townhouse, Residential
    Materials
    • Concrete, Stone
    • Foundation: Slab
    • Roof: Composition
    Condition
    • Year built: 2020
    Details
    • Builder model: Emerson
    • Builder name: Eastwood

    Utilities & green energy

    • Sewer: Public Sewer
    • Water: Public
    • Utilities for property: Cable Available

    Community & HOA

    Community
    • Features: Sidewalks, Lawn Maintenance, Landscape Maintenance
    • Security: Smoke Detector(s)
    • Subdivision: The Village at Adams Mill
    HOA
    • Has HOA: Yes
    • Services included: Common Area Ins., Electricity, Maintenance Structure, Insurance, Maintenance Grounds, Street Lights, Termite Contract, By-Laws, Yard Irrigation
    Location
    • Region: Simpsonville

    Financial & listing details

    • Price per square foot: $146/sqft
    • Tax assessed value: $207,240
    • Annual tax amount: $1,674
    • Date on market: 10/29/2025

    Price history

    DateEventPrice
    12/16/2025Sold$285,000-3.4%$146/sqft
    Source: Greater Greenville AOR #1573392 Report a problem
    11/21/2025Contingent$295,000$151/sqft
    Source: Greater Greenville AOR #1573392 Report a problem
    10/29/2025Listed for sale$295,000+32.3%$151/sqft
    Source: Greater Greenville AOR #1573392 Report a problem
    6/9/2020Sold$222,960$114/sqft
    Source: Public Record Report a problem

    Public tax history

    YearProperty taxesTax assessment
    2024$1,674 -1.2%$207,240
    2023$1,694 +3.5%$207,240
    2022$1,636 -0.1%$207,240
    2021$1,636 +40.4%$207,240
    2020$1,166 +442.4%$207,240 +509.5%
    2019$215 +1.6%$34,000
    2018$212 $34,000 +1566.7%
    2017$212 $2,040
    Find assessor info on the county website

    Neighborhood: 29681

    Nearby schools

    GreatSchools rating
    Schools provided by the listing agent
    • Elementary: Bethel
    • Middle: Hillcrest
    • High: Hillcrest

    Source: Greater Greenville AOR. This data may not be complete. We recommend contacting the local school district to confirm school assignments for this home.

    Get a cash offer in 3 minutes
    Find out how much your home could sell for in as little as 3 minutes with a no-obligation cash offer.
    Estimated market value
    $286,800
    Get a cash offer in 3 minutes
    Find out how much your home could sell for in as little as 3 minutes with a no-obligation cash offer.
    Estimated market value
    $286,800