Skip main navigation
Sold for $925,000
  • $925,000

    600 Darian Woods Dr, Holly Springs, NC 27540

    4beds
    4,770sqft
    Single Family Residence, Residential
    Built in 2024
    0.61 Acres Lot
    $918,100 Zestimate®
    $194/sqft
    $5,066 Estimated rent

    Home value

    $918,100

    $872,000 - $964,000

    $5,066/mo

    Zestimate® history
    Loading
    Loading...

    Owner options

    List your home for rent

    $5,066/mo

    Rent Zestimate®

    Find your next renter with Zillow Rental Manager. Plus, with online applications, you can quickly screen prospective tenants – for free.

    Learn more

    $5,066/mo

    Rent Zestimate®

    Refinance and save

    $6,253/mo

    Est. payment

    Refinancing to a lower rate could help reduce your monthly payments and save thousands over the life of the loan.

    See today's rates

    $6,253/mo

    Est. payment

    Explore your selling options

    Work with a Zillow partner agent

    Leverage their expertise and Zillow's premium Showcase listings to get your home seen by more buyers.

    Get started

    List with your own agent

    Get your home in front of millions of buyers by listing it on Zillow.

    Learn how to do it

    Sell it yourself

    Take full control of how buyers see your home on Zillow by listing For Sale by Owner (FSBO).

    List your home

    What's special

    Bonus roomCoffered ceilingsOversized islandWet barCul de sac lotBeverage fridgeAttic storage space
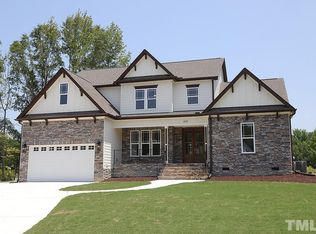
    Stunning custom home on .61 acre cul de sac lot has it ALL! 4 beds, 4 full and 2 half baths, office, bonus room, game / rec room, 3 car garage plus a sunroom! The gathering room features beautiful built-ins surrounding a breathtaking stone FP. The chef's kitchen has 2 convection ovens, oversized island, plenty of custom cabinets and multiple pantries. There's a 1st floor guest suite as well as a sunroom & deck overlooking flat, fenced backyard. You'll love the primary suite that's very large with trey ceiling and his/hers closets. The primary bath has dbl vanity, separate soaking tub and an amazing ≈11' shower w/ full bench, rain head, regular head and separate handheld. The amply sized guest bedrms, bonus & office complete the 2nd level. The rec / game room is enormous w/ wet bar, beverage fridge and half bath. There's a large wlk-in attic storage space (26'x12') too! Constructed by Crown Builders known for their fine craftsmanship, attention to detail and beautiful trim work including coffered ceilings, wainscott, built-ins (family room, mudroom drop area), trey ceiling. The bright, open floorplan is simply perfect!

    Zillow last checked:

    Listing updated:

    Listed by:

    Kim Dennis 919-417-7444,

    Long & Foster Real Estate INC/Cary

    Bought with:

    Kari Williams, 340715

    LPT Realty, LLC

    Source: Doorify MLS,MLS#: 10111755MLS Logo

    Facts & features

    Interior

    Bedrooms & bathrooms
    • Bedrooms: 4
    • Bathrooms: 6
    • Full bathrooms: 4
    • 1/2 bathrooms: 2
    Heating
    • Central, Electric, Forced Air, Heat Pump
    Cooling
    • Ceiling Fan(s), Central Air, Heat Pump
    Appliances
    • Included: Bar Fridge, Built-In Electric Oven, Convection Oven, Dishwasher, Electric Oven, Electric Range, Microwave, Range, Range Hood, Stainless Steel Appliance(s), Oven
    • Laundry: Laundry Room, Sink
    Features
    • Bathtub/Shower Combination, Bookcases, Ceiling Fan(s), Chandelier, Coffered Ceiling(s), Crown Molding, Double Vanity, Dual Closets, Entrance Foyer, Granite Counters, High Ceilings, Kitchen Island, Open Floorplan, Pantry, Recessed Lighting, Separate Shower, Smooth Ceilings, Tray Ceiling(s), Walk-In Closet(s), Walk-In Shower, Wet Bar
    • Flooring: Carpet, Vinyl, Tile
    • Has fireplace: Yes
    • Fireplace features: Family Room, Propane
    Interior area
    • Total structure area: 4,770
    • Total interior livable area: 4,770 sqft
    • Finished area above ground: 4,770
    • Finished area below ground: 0

    Property

    Parking
    • Total spaces: 3
    • Parking features: Attached, Concrete, Garage, Garage Door Opener
    • Attached garage spaces: 3
    Features
    • Levels: Three Or More
    • Stories: 2
    • Patio & porch: Deck, Porch
    • Exterior features: Fenced Yard, Rain Gutters
    • Fencing: Back Yard
    • Has view: Yes
    Lot
    • Size: 0.61 Acres
    • Features: Cul-De-Sac, Landscaped, Level, Pie Shaped Lot, Secluded
    Details
    • Parcel number: 0646030195
    • Special conditions: Standard

    Construction

    Type & style
    • Home type: SingleFamily
    • Architectural style: Transitional
    • Property subtype: Single Family Residence, Residential
    Materials
    • HardiPlank Type, Stone Veneer
    • Foundation: Concrete Perimeter
    • Roof: Shingle
    Condition
    • New construction: Yes
    • Year built: 2024
    • Major remodel year: 2024
    Details
    • Builder name: Crown Builders

    Utilities & green energy

    • Sewer: Septic Tank
    • Water: Public
    • Utilities for property: Cable Available, Electricity Available, Septic Connected, Water Connected

    Community & HOA

    Community
    • Subdivision: Crown Village
    HOA
    • Has HOA: Yes
    • Services included: None
    • HOA fee: $800 annually
    Location
    • Region: Holly Springs

    Financial & listing details

    • Price per square foot: $194/sqft
    • Tax assessed value: $891,640
    • Annual tax amount: $7,790
    • Date on market: 7/25/2025
    • Road surface type: Paved

    Price history

    DateEventPrice
    2/17/2026Sold$925,000$194/sqft
    Source: Doorify MLS #10111755 Report a problem
    1/27/2026Pending sale$925,000$194/sqft
    Source: Doorify MLS #10111755 Report a problem
    9/17/2025Price change$925,000-2.6%$194/sqft
    Source: Doorify MLS #10111755 Report a problem
    6/27/2025Price change$950,000-3.9%$199/sqft
    Source: Doorify MLS #10050046 Report a problem
    4/10/2025Price change$989,000-1.1%$207/sqft
    Source: Doorify MLS #10050046 Report a problem
    2/13/2025Listed for sale$1,000,000$210/sqft
    Source: Doorify MLS #10050046 Report a problem
    2/2/2025Pending sale$1,000,000$210/sqft
    Source: Doorify MLS #10050046 Report a problem
    1/14/2025Price change$1,000,000-4.8%$210/sqft
    Source: Long & Foster Broker Feed #10050046 Report a problem
    8/31/2024Listed for sale$1,050,000-8.7%$220/sqft
    Source: Doorify MLS #10050046 Report a problem
    7/1/2024Listing removed--
    Source: Doorify MLS #2539769 Report a problem
    10/30/2023Listed for sale$1,150,000$241/sqft
    Source: Doorify MLS #2539769 Report a problem

    Public tax history

    YearProperty taxesTax assessment
    2025$7,823 +34.7%$891,640
    2024$5,805 +461.4%$891,640 +858.8%
    2023$1,034 +6.5%$93,000
    2022$971 +5%$93,000
    2021$925 $93,000
    Find assessor info on the county website

    Neighborhood: 27540

    Nearby schools

    GreatSchools rating
    Schools provided by the listing agent
    • Elementary: Wake - Bowling Road
    • Middle: Wake - Fuquay Varina
    • High: Wake - Fuquay Varina

    Source: Doorify MLS. This data may not be complete. We recommend contacting the local school district to confirm school assignments for this home.

    Get a cash offer in 3 minutes
    Find out how much your home could sell for in as little as 3 minutes with a no-obligation cash offer.
    Estimated market value
    $918,100
    Get a cash offer in 3 minutes
    Find out how much your home could sell for in as little as 3 minutes with a no-obligation cash offer.
    Estimated market value
    $918,100