Step into this recently remodeled home with fresh floors and interior paint. A corner lot with an abundance of shade from the large trees surrounding the property will keep you cool during the summer. Newer cupboards in the kitchen along with new LVP in the family room give this home a fresh interior feel. With an updated furnace, septic line, and electrical system, you will see this older home is in good running shape. Steel siding will protect you from the elements and last for years to come. Step into the back yard to your unique workshop & garage with plenty of room to park your vehicles, work on projects and store extra items. This established neighborhood is within walking distance of schools, a shopping plaza, fire & police departments, and Fountain Creek Trail for your outdoor activities. Don't miss out, schedule your showing today! Buyer to verify square footage.
For sale
Price cut: $15K (8/14)
$360,000
600 Del Norte St, Fountain, CO 80817
3beds
1,128sqft
Single Family Residence
Built in 1956
8,446 Square Feet Lot
$-- Zestimate®
$319/sqft
$-- HOA
What's special
Corner lotSteel siding
- 59 days
- 122
- 7
Zillow last checked:
Listing updated:
Listed by:
William Hammill 954-665-5702,
Ranger Real Estate LLC
Source: elevateMLS,MLS#: 9908886
Facts & features
Interior
Bedrooms & bathrooms
- Bedrooms: 3
- Bathrooms: 1
- 3/4 bathrooms: 1
Other
- Level: Main
- Area: 108 Square Feet
- Dimensions: 9 x 12
Heating
- Radiant
Cooling
- Ceiling Fan(s)
Appliances
- Included: Dryer, Washer
Features
- Flooring: Vinyl/Linoleum, Luxury Vinyl
- Has basement: No
Interior area
- Total structure area: 1,128
- Total interior livable area: 1,128 sqft
- Finished area above ground: 1,128
- Finished area below ground: 0
Property
Parking
- Total spaces: 1
- Parking features: Detached, Concrete Driveway
- Garage spaces: 1
Features
- Fencing: Back Yard
Lot
- Size: 8,446 Square Feet
- Features: Corner Lot, Near Fire Station, Near Public Transit, Near Schools, Near Shopping Center, Landscaped
Details
- Additional structures: Workshop, Storage
- Parcel number: 5606113011
Construction
Type & style
- Home type: SingleFamily
- Architectural style: Ranch
- Property subtype: Single Family Residence
Materials
- Alum/Vinyl/Steel, Frame
- Foundation: Not Applicable
- Roof: Composite Shingle
Condition
- Existing Home
- New construction: No
- Year built: 1956
Utilities & green energy
- Water: Municipal
- Utilities for property: Cable Available, Electricity Connected
Community & HOA
Community
- Features: Hiking or Biking Trails
Location
- Region: Fountain
Financial & listing details
- Price per square foot: $319/sqft
- Tax assessed value: $308,088
- Annual tax amount: $844
- Date on market: 7/8/2026
- Listing terms: Cash,Conventional,FHA,VA Loan
- Electric utility on property: Yes
Estimated market value
Not available
Estimated sales range
Not available
Not available
Price history
| Date | Event | Price |
|---|---|---|
| 8/14/2026 | Price change | $360,000-4%$319/sqft |
Source:  elevateMLS #9908886 Report a problem elevateMLS #9908886 Report a problem | ||
| 7/8/2026 | Listed for sale | $375,000$332/sqft |
Source: elevateMLS #9908886 Report a problem | ||
Public tax history
| Year | Property taxes | Tax assessment |
|---|---|---|
| 2025 | $694 -28.1% | $21,720 -2.1% |
| 2024 | $965 +141.1% | $22,190 |
| 2023 | $400 +7.6% | $22,190 +61.6% |
| 2022 | $372 | $13,730 -2.8% |
| 2021 | -- | $14,130 +45.1% |
| 2020 | $262 +1.9% | $9,740 |
| 2019 | $257 +14.1% | $9,740 +16.9% |
| 2018 | $225 -1.2% | $8,330 |
| 2017 | $228 +1.2% | $8,330 -1.8% |
| 2016 | $225 -1.7% | $8,480 |
| 2015 | $229 +4.6% | $8,480 +4.2% |
| 2014 | $219 | $8,140 |
| 2013 | -- | -- |
| 2012 | -- | $8,850 |
| 2011 | $515 | $8,850 -11% |
| 2010 | -- | $9,940 |
| 2009 | -- | $9,940 +1.9% |
| 2008 | -- | $9,750 |
| 2006 | -- | $9,750 +22.3% |
| 2004 | -- | $7,970 |
| 2003 | $252 -49.1% | $7,970 -13% |
| 2002 | $496 +9.4% | $9,160 +20.1% |
| 2001 | $453 | $7,630 |
Find assessor info on the county website
Monthly payment
Est. payment
Payment breakdown
Explore the cost of this home by adjusting the details. Changes won't be saved.Climate risks
Neighborhood: 80817
Nearby schools
Schools provided by the listing agent
- District: Ftn/Ft Carson 8
Source: elevateMLS. This data may not be complete. We recommend contacting the local school district to confirm school assignments for this home.
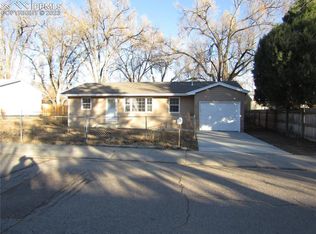
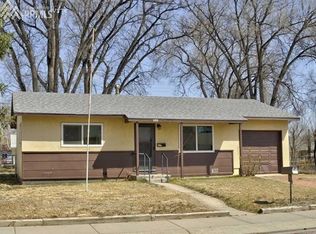
Similar homes
- $309,0003 bd1 ba976 sqft417 Linda Vista Dr, Fountain, CO 80817For Sale

 MLS ID #3278732, Frank Griffin SRS SRES SFR RSPS RENE PSA MRP GRI EPRO CRETS AHWD ABR , Flat Rate Realty Group LLC. elevateMLS
 - $369,9003 bd2 ba1.6k sqft403 Shield Rd, Fountain, CO 80817For Sale
 MLS ID #6635776, Jennifer Koslowsky ABR MRP SRES SRS , Coldwell Banker Realty. elevateMLS
 - $334,0003 bd2 ba975 sqft1810 Bonita Dr, Fountain, CO 80817For Sale
 MLS ID #9215912, Dillon Lanzl, Dillon Lanzl. elevateMLS
 - $332,5004 bd2 ba1.6k sqft2170 El Vereda, Fountain, CO 80817For Sale
 MLS ID #2727449, Matt Tolooee, Metro Real Estate Group. elevateMLS
 - $295,0003 bd1 ba929 sqft335 Maram Way, Fountain, CO 80817For SaleMLS ID #7674905, Jerome Hanson ABR MRP RENE SRS , Hanson Realty. elevateMLS
- $282,5002 bd1 ba784 sqft1010 Grinde Dr, Fountain, CO 80817For SaleMLS ID #8527100, Beth Haney ABR C2EX MRP , The Platinum Group. elevateMLS
- $329,7503 bd2 ba1.4k sqft1019 De La Vista Ln, Colorado Springs, CO 80911For SaleMLS ID #8847112, Stephen Sato ABR MRP , HomeSmart. elevateMLS
- $349,9004 bd2 ba1.6k sqft52 Willis Dr, Colorado Springs, CO 80911For SaleMLS ID #4941357, Nathan Rains, Exp Realty LLC. elevateMLS
- $360,0003 bd2 ba1.3k sqft2297 Whitewood Dr, Colorado Springs, CO 80910For SaleMLS ID #5783670, Troy Macdonald MRP , Exp Realty LLC. elevateMLS
- $289,9003 bd1 ba960 sqft110 Easy St, Colorado Springs, CO 80911For SaleMLS ID #1840841, Lindsey Tysland, Colorado Home Resource. elevateMLS
- $400,0003 bd2 ba1.2k sqft901 Iowa Ave, Colorado Springs, CO 80909For SaleMLS ID #3067871, Cary Gutierrez-Holden, Sellstate Altitude Realty. elevateMLS
- $315,0003 bd2 ba1k sqft213 Jasper Dr, Colorado Springs, CO 80911For SaleMLS ID #8409196, Daniel Stephens MRP , RE/MAX Real Estate Group LLC. elevateMLS
- $350,0003 bd1 ba960 sqft13455 Milne Rd, Colorado Springs, CO 80928For SaleMLS ID #8111183, Cortney Linley, American Dream Team Real Estat. elevateMLS
- $390,0003 bd2 ba1.2k sqft117 N Sheridan Ave, Colorado Springs, CO 80909For SaleMLS ID #9661824, Rick Vigil, RE/MAX Real Estate Group LLC. elevateMLS
- $319,0002 bd1 ba1.1k sqft705 Grand Blvd, Colorado Springs, CO 80911For SaleMLS ID #7279440, Cori Cutler, The Cutting Edge. elevateMLS
- $327,0002 bd1 ba1k sqft145 Rose Dr, Colorado Springs, CO 80911For SaleMLS ID #4599070, Tami Jo Belsey ABR CDPE CRS MRP , REMAX PROPERTIES. elevateMLS
- $307,0003 bd1 ba1.1k sqft421 Marquette Dr, Colorado Springs, CO 80911For SaleMLS ID #1381495, Elizabeth Chapin MRP , Faith and Freedom Realty LLC. elevateMLS
- $337,5004 bd2 ba1.6k sqft4340 Drummond Cir, Colorado Springs, CO 80906For SaleMLS ID #1630248, Barry Cavanaugh GRI , ERA Shields Real Estate. elevateMLS
- $369,9003 bd3 ba1.6k sqft1695 Leoti Dr, Colorado Springs, CO 80915For SaleMLS ID #4170182, Judy Glassman SFR , Orchard Brokerage LLC. elevateMLS
- $300,0003 bd1 ba944 sqft1214 Burnham St, Colorado Springs, CO 80906For SaleMLS ID #2626832, Matt Moorman, Matthew Moorman. elevateMLS
