Skip main navigation
Sold for $255,000
  • $255,000

    600 Dell Street, Robersonville, NC 27871

    3beds
    2,589sqft
    Single Family Residence
    Built in 1970
    1.31 Acres Lot
    $276,000 Zestimate®
    $98/sqft
    $1,717 Estimated rent

    Home value

    $276,000

    $251,000 - $304,000

    $1,717/mo

    Zestimate® history
    Loading
    Loading...

    Owner options

    List your home for rent

    $1,717/mo

    Rent Zestimate®

    Find your next renter with Zillow Rental Manager. Plus, with online applications, you can quickly screen prospective tenants – for free.

    Learn more

    $1,717/mo

    Rent Zestimate®

    Refinance and save

    $1,616/mo

    Est. payment

    Refinancing to a lower rate could help reduce your monthly payments and save thousands over the life of the loan.

    See today's rates

    $1,616/mo

    Est. payment

    Explore your selling options

    Work with a Zillow partner agent

    Leverage their expertise and Zillow's premium Showcase listings to get your home seen by more buyers.

    Get started

    List with your own agent

    Get your home in front of millions of buyers by listing it on Zillow.

    Learn how to do it

    Sell it yourself

    Take full control of how buyers see your home on Zillow by listing For Sale by Owner (FSBO).

    List your home

    What's special

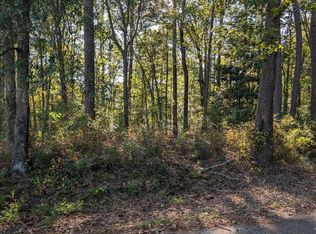
    This home offers such a bang for your buck. Brick construction on 1.31 acres; Quiet peaceful country feel. There are three bedrooms and three baths on main level; Cozy den with gas log fireplace plus a formal living and dining room with hardwood floors in addition to a lovely sunroom and sun porch; Kitchen has eat in area with new refrigerator, stove, dishwasher, microwave and granite counter tops; Large master suite offers spacious walk in closet with built in drawers and whirpool tub and walk in shower with double vanity. Many windows and a door overlooking the wooded back yard. Upstairs is a theater room with projector screen or perfect playroom or bonus room. Also a 27x27 detached garage -workshop with bar, tv which makes for a perfect man or women cave; there is also a treehouse for the kids. Several patios and gazebo for relaxing outside and enjoying nature. So many extras make this such a wonderful home. Additional parking for RV or boat. There are three parcel of land that go with this property. A must see

    Zillow last checked:

    Listing updated:

    Listed by:

    SUE WILLIAMS 252-717-9872,

    WILLIAMS and ASSOCIATES REALTORS

    Bought with:

    SUE WILLIAMS, 71427

    WILLIAMS and ASSOCIATES REALTORS

    Source: Hive MLS,MLS#: 100452362MLS LogoOriginating MLS: Coastal Plains Association of Realtors

    Facts & features

    Interior

    Bedrooms & bathrooms
    • Bedrooms: 3
    • Bathrooms: 3
    • Full bathrooms: 3
    Rooms
    • Room types: Dining Room
    Primary bedroom
    • Level: Primary Living Area
    Dining room
    • Features: Formal, Eat-in Kitchen
    Heating
    • Heat Pump, Electric
    Cooling
    • Central Air, Heat Pump
    Appliances
    • Included: Mini Refrigerator, Electric Oven, Built-In Microwave, Washer, Refrigerator, Dishwasher
    • Laundry: Dryer Hookup, Washer Hookup
    Features
    • Master Downstairs, Walk-in Closet(s), Mud Room, Pantry, Walk-in Shower, Blinds/Shades, Gas Log, Home Theater, Walk-In Closet(s), Workshop
    • Flooring: Carpet, Vinyl, Wood
    • Basement: None
    • Attic: Floored,Permanent Stairs,Pull Down Stairs
    • Has fireplace: Yes
    • Fireplace features: Gas Log
    Interior area
    • Total structure area: 2,589
    • Total interior livable area: 2,589 sqft

    Property

    Parking
    • Total spaces: 2
    • Parking features: Detached, Additional Parking, Gravel, Garage Door Opener, On Site
    • Carport spaces: 2
    Accessibility
    • Accessibility features: None
    Features
    • Levels: One and One Half
    • Stories: 1
    • Patio & porch: Patio
    • Fencing: None
    Lot
    • Size: 1.31 Acres
    • Features: Corner Lot, Wooded
    Details
    • Additional structures: Gazebo, Storage, Workshop
    • Parcel number: 0701148
    • Zoning: residential
    • Special conditions: Standard

    Construction

    Type & style
    • Home type: SingleFamily
    • Property subtype: Single Family Residence
    Materials
    • Brick Veneer, Vinyl Siding
    • Foundation: Crawl Space
    • Roof: Shingle
    Condition
    • New construction: No
    • Year built: 1970

    Utilities & green energy

    • Sewer: Public Sewer
    • Water: Public
    • Utilities for property: Sewer Available, Water Available
    Green energy
    • Green verification: None

    Community & HOA

    Community
    • Subdivision: Country
    HOA
    • Has HOA: No
    Location
    • Region: Robersonville

    Financial & listing details

    • Price per square foot: $98/sqft
    • Tax assessed value: $142,150
    • Annual tax amount: $2,341
    • Date on market: 10/15/2025
    • Cumulative days on market: 2 days
    • Listing agreement: Exclusive Right To Sell
    • Listing terms: Cash,Conventional,FHA,VA Loan
    • Road surface type: Paved

    Price history

    DateEventPrice
    7/16/2024Sold$255,000+3%$98/sqft
    Source: Hive MLS #100452362 Report a problem
    6/26/2024Pending sale$247,500$96/sqft
    Source: Hive MLS #100452362 Report a problem
    6/25/2024Listed for sale$247,500-1%$96/sqft
    Source: Hive MLS #100452362 Report a problem
    9/16/2023Listing removed--
    Source: Owner Report a problem
    6/28/2023Listed for sale$250,000$97/sqft
    Source: Owner Report a problem

    Public tax history

    YearProperty taxesTax assessment
    2024$2,341 $142,150
    2023$2,341 +0.6%$142,150
    2022$2,328 $142,150
    2021$2,328 +75.9%$142,150
    2020$1,323 $142,150
    2019$1,323 +2.2%$142,150
    2018$1,295 $142,150
    2017$1,295 -5.6%$142,150 -13%
    2015$1,372 +1.8%$163,330
    2014$1,348 $163,330
    Find assessor info on the county website

    Neighborhood: 27871

    Nearby schools

    GreatSchools rating
    Schools provided by the listing agent
    • Elementary: South Creek Elementary School
    • Middle: South Creek
    • High: Riverside High School

    Source: Hive MLS. This data may not be complete. We recommend contacting the local school district to confirm school assignments for this home.

    Get pre-qualified for a loan
    At Zillow Home Loans, we can pre-qualify you in as little as 5 minutes with no impact to your credit score.

    An equal housing lender. NMLS #10287.