Skip main navigation
Closed
  • $610,000

    600 Densley Dr, Decatur, GA 30033

    3beds
    2,018sqft
    Single Family Residence
    Built in 1956
    0.29 Acres Lot
    $612,700 Zestimate®
    $302/sqft
    $3,142 Estimated rent

    Home value

    $612,700

    $570,000 - $662,000

    $3,142/mo

    Zestimate® history
    Loading
    Loading...

    Owner options

    List your home for rent

    $3,142/mo

    Rent Zestimate®

    Find your next renter with Zillow Rental Manager. Plus, with online applications, you can quickly screen prospective tenants – for free.

    Learn more

    $3,142/mo

    Rent Zestimate®

    Refinance and save

    $3,949/mo

    Est. payment

    Refinancing to a lower rate could help reduce your monthly payments and save thousands over the life of the loan.

    See today's rates

    $3,949/mo

    Est. payment

    Explore your selling options

    Work with a Zillow partner agent

    Leverage their expertise and Zillow's premium Showcase listings to get your home seen by more buyers.

    Get started

    List with your own agent

    Get your home in front of millions of buyers by listing it on Zillow.

    Learn how to do it

    Sell it yourself

    Take full control of how buyers see your home on Zillow by listing For Sale by Owner (FSBO).

    List your home

    What's special

    Stone patioHardwood floorsStacked stone terracingEat-in areaBeautifully landscaped private lotExpansive great roomWarm and inviting atmosphere
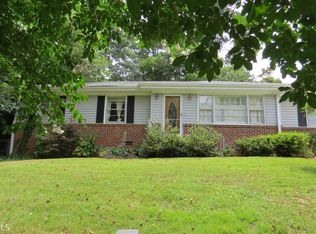
    Located in the sought-after Clairmont Heights neighborhood, this spacious 3-bedroom, 2-bath ranch offers a blend of comfort, flexibility, and timeless appeal. Set on a beautifully landscaped, private lot, the home feels peaceful and tucked away while remaining close to everything Decatur has to offer. Inside, hardwood floors and abundant windows fill the home with natural light, creating a warm and inviting atmosphere throughout. The living and dining areas provide a welcoming entry and natural gathering space, while the layout offers multiple options to fit a variety of lifestyles. One of the standout features of the home is the expansive great room, offering a versatile space for relaxing, working, or gathering throughout the year. The kitchen provides generous space and opens to an eat-in area centered around a brick gas fireplace with built-ins, creating a cozy setting that can easily function as an additional living or den space. Together, these areas offer flexibility to adapt to a variety of lifestyles and everyday needs. Each of the three bedrooms is comfortably sized with spacious closets. Additional storage throughout the home including hall closets, linen storage, and a dedicated laundry room adds to the home's everyday functionality. Outdoors, the backyard feels like a private retreat, featuring a stone patio, stacked stone terracing, and thoughtfully designed landscaping that provides blooms throughout the year. A two-car carport with additional storage completes the exterior. Major systems have been thoughtfully updated, including HVAC, roof, electrical panel, and select appliances all replaced within the last five years, adding peace of mind for the next owner. Situated in a quiet, tree-lined neighborhood known for its strong sense of community, this home offers easy access to Emory, CDC, VA, and the shops and restaurants of downtown Decatur making it an ideal blend of location, livability, and charm.

    Zillow last checked:

    Listing updated:

    Listed by:

    Cheryl Graves 404-536-0265,

    Keller Williams Realty Buckhead,

    Doug L Graves 404-441-3024,

    Keller Williams Realty Buckhead

    Bought with:

    Luciana B Vignale, 345403

    Atlanta Communities

    Source: GAMLS,MLS#: 10760661MLS Logo

    Facts & features

    Interior

    Bedrooms & bathrooms
    • Bedrooms: 3
    • Bathrooms: 2
    • Full bathrooms: 2
    • Main level bathrooms: 2
    • Main level bedrooms: 3
    Rooms
    • Room types: Den, Great Room, Laundry, Sun Room
    Dining room
    • Features: Dining Rm/Living Rm Combo
    Kitchen
    • Features: Breakfast Room, Solid Surface Counters
    Heating
    • Forced Air, Natural Gas
    Cooling
    • Central Air
    Appliances
    • Included: Cooktop, Dishwasher, Disposal, Dryer, Microwave, Oven, Refrigerator, Stainless Steel Appliance(s), Washer
    • Laundry: Laundry Closet
    Features
    • Bookcases, Master On Main Level, Tile Bath, Vaulted Ceiling(s)
    • Flooring: Carpet, Hardwood
    • Windows: Double Pane Windows
    • Basement: None
    • Number of fireplaces: 1
    • Fireplace features: Gas Log
    Interior area
    • Total structure area: 2,018
    • Total interior livable area: 2,018 sqft
    • Finished area above ground: 2,018
    • Finished area below ground: 0

    Property

    Parking
    • Total spaces: 2
    • Parking features: Carport, Kitchen Level, Storage
    • Has carport: Yes
    Features
    • Levels: One
    • Stories: 1
    • Patio & porch: Patio
    • Fencing: Back Yard
    Lot
    • Size: 0.29 Acres
    • Features: Private, Sloped
    • Residential vegetation: Grassed
    Details
    • Parcel number: 18 060 07 023

    Construction

    Type & style
    • Home type: SingleFamily
    • Architectural style: Ranch
    • Property subtype: Single Family Residence
    Materials
    • Brick
    • Roof: Composition
    Condition
    • Resale
    • New construction: No
    • Year built: 1956

    Utilities & green energy

    • Sewer: Public Sewer
    • Water: Public
    • Utilities for property: Electricity Available, Natural Gas Available, Sewer Available, Water Available
    Green energy
    • Energy efficient items: Appliances, Water Heater

    Community & HOA

    Community
    • Features: Near Public Transport, Walk To Schools
    • Security: Smoke Detector(s)
    • Subdivision: Clairmont Heights
    HOA
    • Has HOA: No
    • Services included: None
    Location
    • Region: Decatur

    Financial & listing details

    • Price per square foot: $302/sqft
    • Tax assessed value: $567,900
    • Annual tax amount: $1,516
    • Date on market: 5/8/2026
    • Cumulative days on market: 19 days
    • Listing agreement: Exclusive Right To Sell
    • Electric utility on property: Yes

    Price history

    DateEventPrice
    6/22/2026Sold$610,000+1.7%$302/sqft
    Source: GAMLS #10760661 Report a problem
    5/27/2026Pending sale$600,000$297/sqft
    Source: GAMLS #10760661 Report a problem
    5/8/2026Listed for sale$600,000+81.8%$297/sqft
    Source: FMLS GA #7758393 Report a problem
    5/27/2008Sold$330,000+0%$164/sqft
    Source: Public Record Report a problem
    4/22/2008Listed for sale$329,900+20.4%$163/sqft
    Source: Listhub #3686794 Report a problem
    6/30/2005Sold$274,000$136/sqft
    Source: Public Record Report a problem

    Public tax history

    YearProperty taxesTax assessment
    2025$1,516 -10.2%$227,160 +10.3%
    2024$1,688 -66.1%$205,960 +9.1%
    2023$4,975 +1.5%$188,800 +18%
    2022$4,899 $160,000
    2021$4,899 -10.1%$160,000 -5.4%
    2020$5,451 +17.4%$169,120 +17.1%
    2019$4,642 +1%$144,480 +0.3%
    2018$4,596 +19.7%$144,040 +30.9%
    2017$3,841 +2.6%$110,000
    2016$3,743 $110,000 +21%
    2014$3,743 $90,880
    2013-- $90,880 -16.8%
    2012-- $109,200 -9.8%
    2011-- $121,120
    2010$3,827 +17.7%$121,120
    2009$3,252 +0.6%$121,120 +8.3%
    2008$3,233 -0.9%$111,800
    2007$3,261 $111,800
    2006$3,261 -22.1%$111,800 +11.1%
    2005$4,188 $100,600
    2004$4,188 +10.6%$100,600 +10.3%
    2003$3,785 +16.1%$91,200 +14.3%
    2002$3,261 +9%$79,760
    2001$2,992 $79,760
    Find assessor info on the county website

    Neighborhood: North Decatur

    Nearby schools

    GreatSchools rating
    Schools provided by the listing agent
    • Elementary: Fernbank
    • Middle: Druid Hills
    • High: Druid Hills

    Source: GAMLS. This data may not be complete. We recommend contacting the local school district to confirm school assignments for this home.

    Get a cash offer in 3 minutes
    Find out how much your home could sell for in as little as 3 minutes with a no-obligation cash offer.
    Estimated market value

    $612,700

    Get a cash offer in 3 minutes
    Find out how much your home could sell for in as little as 3 minutes with a no-obligation cash offer.
    Estimated market value

    $612,700