Skip main navigation
Sold
  • Price Unknown

    600 Denson St, Linden, TX 75563

    3beds
    1,322sqft
    Single Family Residence
    Built in 1970
    0.26 Acres Lot
    $151,600 Zestimate®
    $--/sqft
    $1,101 Estimated rent

    Home value

    $151,600

    $139,000 - $162,000

    $1,101/mo

    Zestimate® history
    Loading
    Loading...

    Owner options

    List your home for rent

    $1,101/mo

    Rent Zestimate®

    Find your next renter with Zillow Rental Manager. Plus, with online applications, you can quickly screen prospective tenants – for free.

    Learn more

    $1,101/mo

    Rent Zestimate®

    Refinance and save

    Refinancing to a lower rate could help reduce your monthly payments and save thousands over the life of the loan.

    See today's rates

    Explore your selling options

    Work with a Zillow partner agent

    Leverage their expertise and Zillow's premium Showcase listings to get your home seen by more buyers.

    Get started

    List with your own agent

    Get your home in front of millions of buyers by listing it on Zillow.

    Learn how to do it

    Sell it yourself

    Take full control of how buyers see your home on Zillow by listing For Sale by Owner (FSBO).

    List your home

    What's special

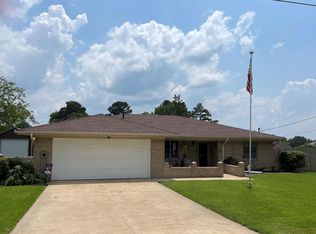
    Very neat home with an open floor plan! This 3/2 home with a 2 vehicle carport is setting on .26 acres with a fenced in back yard that would be great for the kiddo's, or dogs and has a small garden spot and small greenhouse currently. Over the last several years the home has some updates and is neat and clean! The kitchen has a lot of cabinets and a small breakfast bar. Call to see this well kept home today!

    Zillow last checked:

    Listing updated:

    Listed by:

    Susan W Jackson 903-720-7517,

    Century 21 Platinum Partners

    Bought with:

    Jason Mitchell

    Century 21 Platinum Partners

    Source: LGVBOARD,MLS#: 20244361MLS Logo

    Facts & features

    Interior

    Bedrooms & bathrooms
    • Bedrooms: 3
    • Bathrooms: 2
    • Full bathrooms: 2
    Rooms
    • Room types: Den, 1 Living Area
    Bathroom
    • Features: Shower Only, Vinyl Tile, Ceramic Tile
    Dining room
    • Features: Den/Dining Combo
    Heating
    • Central Electric
    Cooling
    • Central Electric
    Appliances
    • Included: Elec Range/Oven, Free-Standing Range, Dishwasher, Vented Exhaust Fan, Plumbed For Ice Maker, Electric Water Heater
    • Laundry: Laundry Room, Electric Dryer Hookup, Washer Hookup
    Features
    • Ceiling Fan(s), Food Center, Ceiling Fans, High Speed Internet, Breakfast Bar, Eat-in Kitchen
    • Flooring: Vinyl, Tile, Laminate
    • Has fireplace: No
    • Fireplace features: None
    Interior area
    • Total structure area: 1,322
    • Total interior livable area: 1,322 sqft

    Property

    Parking
    • Total spaces: 2
    • Parking features: Carport, Garage Faces Front, Attached, Parking Pad, Concrete
    • Garage spaces: 2
    • Has carport: Yes
    • Has uncovered spaces: Yes
    Features
    • Levels: One
    • Stories: 1
    • Patio & porch: Patio, Porch
    • Pool features: None
    • Fencing: Wood,Chain Link
    Lot
    • Size: 0.26 Acres
    • Features: Landscaped, Native Grass, Sandy Loam
    • Topography: Level
    • Residential vegetation: None
    Details
    • Additional structures: Greenhouse
    • Parcel number: 3829

    Construction

    Type & style
    • Home type: SingleFamily
    • Architectural style: Traditional
    • Property subtype: Single Family Residence
    Materials
    • Brick and Wood, Brick
    • Foundation: Slab
    • Roof: Aluminum/Metal
    Condition
    • Year built: 1970

    Utilities & green energy

    • Sewer: Public Sewer
    • Water: City
    • Utilities for property: Electricity Available

    Community & HOA

    Community
    • Senior community: Yes
    Location
    • Region: Linden

    Financial & listing details

    • Tax assessed value: $146,580
    • Annual tax amount: $1,937
    • Date on market: 9/19/2025
    • Listing terms: Cash,FHA,Conventional,VA Loan
    • Exclusions: personal
    • Road surface type: Asphalt, Unimproved, See Remarks

    Price history

    DateEventPrice
    8/23/2024Sold--
    Source: LGVBOARD #20244361 Report a problem
    7/30/2024Pending sale$139,999$106/sqft
    Source: LGVBOARD #20244361 Report a problem
    7/13/2024Listed for sale$139,999+0.7%$106/sqft
    Source: LGVBOARD #20244361 Report a problem
    9/19/2022Sold--
    Source: TMLS #109747 Report a problem
    6/27/2022Listed for sale$139,000$105/sqft
    Source: TMLS #109747 Report a problem

    Public tax history

    YearProperty taxesTax assessment
    2025-- $146,580 +7.9%
    2024$2,026 +7.6%$135,860 +1.9%
    2023$1,884 -1.5%$133,280 +70.1%
    2022$1,912 +19.7%$78,360 +4.9%
    2021$1,598 +9.3%$74,690 +13.9%
    2020$1,463 $65,580 -3.5%
    2019-- $67,950 +1.1%
    2018-- $67,210 +4.9%
    2017-- $64,060 +4.7%
    2016-- $61,160 -5.4%
    2015-- $64,670 -4.5%
    2014-- $67,690 -2.6%
    2013-- $69,520 -0.2%
    2012-- $69,660 +17.9%
    2011-- $59,080 +2.2%
    2010-- $57,780
    2009-- $57,780
    2008-- $57,780
    2007-- --
    Find assessor info on the county website

    Neighborhood: 75563

    Nearby schools

    GreatSchools rating
    Schools provided by the listing agent
    • District: Linden Kildare

    Source: LGVBOARD. This data may not be complete. We recommend contacting the local school district to confirm school assignments for this home.