The Equestrian Old World European Masterpiece - 600 Derby Lane
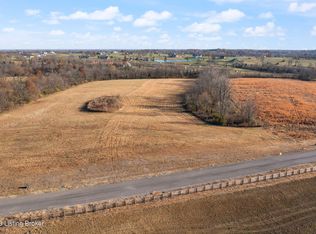
Nestled on 7.40 acres of pristine countryside, this exceptional 2023-built estate blends timeless European-inspired architecture with modern luxury and craftsmanship. Every detail has been thoughtfully curated to create a seamless experience of elegance, functionality, and comfort.
Featuring 5 spacious bedrooms and 4.5 bathrooms, the expansive open-concept floor plan perfectly balances privacy and togetherness. From the rich hardwood flooring and bespoke millwork to the designer fixtures, every element reflects architectural sophistication and enduring quality.
Step into a beautifully curated space that harmoniously fuses the rich architectural influences of old-world Spain and Mexico. This home is a testament to timeless elegance and artistry, where stunning stonework with bold grout lines evoke a warm, inviting atmosphere. Intricately designed balusters and ornate wrought-iron gates at the entries and hallways create a sense of grandeur while showcasing meticulous craftsmanship. Each detail tells a storyan homage to heritage design and cultural artistry.
Enjoy seamless indoor-outdoor living on the covered and uncovered stone patios and charming courtyards, overlooking panoramic views of the thoughtfully landscaped grounds. These outdoor spaces are perfect for morning coffee, evening stargazing, or hosting unforgettable alfresco dinners with family and friends.
For the equestrian enthusiast, a two-stall horse shed with two corrals sits just a short distance from the main residence. For golf lovers, the residential putting green offers the ideal space to practice your short game or enjoy a friendly competitionadding yet another layer of resort-style luxury to this remarkable property.
Residents of this exclusive community enjoy access to a private clubhouse, resort-style pool, extensive equestrian facilities, walking trails, and a 15-acre lakeoffering a lifestyle that blends tranquility, recreation, and sophistication.
Whether you're entertaining guests or seeking a private retreat, 600 Derby Lane delivers an unparalleled living experience. A true statement of refined livinga masterpiece that must be seen in person to be fully appreciated, and a rare opportunity to own one of the area's most coveted equestrian estates.
Sold for $1,540,000
$1,540,000
600 Derby Ln, Finchville, KY 40022
5beds
5,852sqft
Single Family Residence
Built in 2023
7.4 Acres Lot
$1,554,900 Zestimate®
$263/sqft
$5,130 Estimated rent
Home value
$1,554,900
Estimated sales range
Not available
$5,130/mo
Zestimate® history
Owner options
List your home for rent
$5,130/mo
Rent Zestimate®
Find your next renter with Zillow Rental Manager. Plus, with online applications, you can quickly screen prospective tenants – for free.
$5,130/mo
Rent Zestimate®
Refinance and save
$12,347/mo
Est. payment
Refinancing to a lower rate could help reduce your monthly payments and save thousands over the life of the loan.
$12,347/mo
Est. payment
Explore your selling options
Work with a Zillow partner agent
Leverage their expertise and Zillow's premium Showcase listings to get your home seen by more buyers.
Get startedList with your own agent
Get your home in front of millions of buyers by listing it on Zillow.
Learn how to do itSell it yourself
Take full control of how buyers see your home on Zillow by listing For Sale by Owner (FSBO).
List your homeWhat's special
Bespoke millworkEuropean-inspired architectureDesigner fixturesThoughtfully landscaped groundsCharming courtyardsPristine countrysidePanoramic views
Zillow last checked:
Listing updated:
Listed by:
Dawn Decker 502-420-8065,
Semonin Realtors
Bought with:
NON MEMBER
Source: Metro Search Inc. LLC DBA Apex MLS,MLS#: 1701452
Facts & features
Interior
Bedrooms & bathrooms
- Bedrooms: 5
- Bathrooms: 5
- Full bathrooms: 4
- 1/2 bathrooms: 1
Primary bedroom
- Level: First
Primary bedroom
- Level: Second
Bedroom
- Level: Second
Bedroom
- Level: Second
Bedroom
- Level: Basement
Primary bathroom
- Level: First
Primary bathroom
- Level: Second
Half bathroom
- Description: Gorgeous Wallpaper
- Level: First
Full bathroom
- Description: Connecting Bath
- Level: Second
Full bathroom
- Level: Basement
Family room
- Description: Patio Doors to Covered Stone Patio
- Level: Basement
Game room
- Description: Wine Storage & Hidden Room behind bookshelf
- Level: Basement
Great room
- Description: Stone Fireplace and Open to Kitchen
- Level: First
Gym
- Description: Can be used for Gym or Craft Room
- Level: First
Kitchen
- Description: Extra Large Dining Table
- Level: First
Laundry
- Level: First
Library
- Level: First
Living room
- Level: First
Mud room
- Description: Four Seasons Room
- Level: First
Sun room
- Description: Four Seasons Room, Year Round Plant Room
- Level: First
Heating
- Electric, Forced Air
Cooling
- Central Air
Features
- Basement: Walkout Finished
- Has fireplace: No
Interior area
- Total structure area: 3,793
- Total interior livable area: 5,852 sqft
- Finished area above ground: 3,793
- Finished area below ground: 1,744
Property
Parking
- Total spaces: 2
- Parking features: Attached, Entry Side
- Attached garage spaces: 2
Features
- Stories: 2
- Patio & porch: Patio
- Exterior features: Balcony
- Fencing: Split Rail,Partial
Lot
- Size: 7.4 Acres
- Features: See Remarks
Details
- Additional structures: Barn(s)
- Parcel number: AMDPH1 24A
Construction
Type & style
- Home type: SingleFamily
- Architectural style: Other
- Property subtype: Single Family Residence
Materials
- Brick Veneer, Stone
- Foundation: Concrete Perimeter
- Roof: Shingle
Condition
- Year built: 2023
Utilities & green energy
- Sewer: Septic Tank
- Water: Public
- Utilities for property: Electricity Connected
Community & HOA
Community
- Subdivision: Equestrian Lakes
HOA
- Has HOA: Yes
- HOA fee: $2,880 annually
Location
- Region: Finchville
Financial & listing details
- Price per square foot: $263/sqft
- Tax assessed value: $1,238,602
- Annual tax amount: $14,286
- Date on market: 10/22/2025
- Electric utility on property: Yes
Price history
| Date | Event | Price |
|---|---|---|
| 12/12/2025 | Sold | $1,540,000-2.2%$263/sqft |
Source:  Metro Search Inc. LLC DBA Apex MLS #1701452 Report a problem Metro Search Inc. LLC DBA Apex MLS #1701452 Report a problem | ||
| 12/12/2025 | Pending sale | $1,575,000$269/sqft |
Source: Metro Search Inc. LLC DBA Apex MLS #1701452 Report a problem | ||
| 10/27/2025 | Contingent | $1,575,000$269/sqft |
Source: Metro Search Inc. LLC DBA Apex MLS #1701452 Report a problem | ||
| 10/22/2025 | Listed for sale | $1,575,000+826.5%$269/sqft |
Source: Metro Search Inc. LLC DBA Apex MLS #1701452 Report a problem | ||
| 3/16/2022 | Sold | $170,000$29/sqft |
Source: Public Record Report a problem | ||
| 11/3/2020 | Sold | $170,000$29/sqft |
Source: Metro Search Inc. LLC DBA Apex MLS #1562341 Report a problem | ||
| 8/15/2020 | Price change | $170,000-2.9%$29/sqft |
Source: Stonelake Realtors, LLC #1562341 Report a problem | ||
| 6/19/2020 | Listed for sale | $175,000+2.9%$30/sqft |
Source: Stonelake Realtors, LLC #1562341 Report a problem | ||
| 2/6/2020 | Sold | $170,000$29/sqft |
Source: Public Record Report a problem | ||
Public tax history
| Year | Property taxes | Tax assessment |
|---|---|---|
| 2024 | $14,286 +14.1% | $1,238,602 +15.8% |
| 2023 | $12,519 +529.1% | $1,070,000 +529.4% |
| 2022 | $1,990 -2.5% | $170,000 |
| 2021 | $2,041 +1030.2% | $170,000 +1033.3% |
| 2020 | $181 | $15,000 |
| 2019 | $181 | -- |
Find assessor info on the county website
Neighborhood: 40022
Nearby homes
- $1,420,200-- bd-- ba-- sqft580 Derby Ln, Finchville, KY 40022Off Market
- $1,410,400-- bd-- ba-- sqft650 Derby Ln, Finchville, KY 40022Off Market
- $--8 Acres23 Derby #22a, Finchville, KY 40022Off Market
- $375,00015.08 Acres28 Cheltenham Rd, Finchville, KY 40022Sold
- $213,500-- bd-- ba-- sqftDerby Ln, Finchville, KY 40022Sold
- $1,667,2004 bd5 ba5.6k sqft500 Derby Ln, Finchville, KY 40022Off Market
- $315,5009.02 Acres18A Derby Ln, Simpsonville, KY 40067Sold
- $--5.88 Acres0 Derby Ln, Finchville, KY 40022Off Market
Nearby schools
GreatSchools rating
- 7/10Simpsonville Elementary SchoolGrades: K-5Distance: 5.1 mi
- 3/10Shelby County West Middle SchoolGrades: 6-8Distance: 9 mi
- 4/10Martha Layne Collins High SchoolGrades: 9-12Distance: 7.1 mi


Get pre-qualified for a loan
At Zillow Home Loans, we can pre-qualify you in as little as 5 minutes with no impact to your credit score.An equal housing lender. NMLS #10287.
Sell for more on Zillow
Get a Zillow Showcase℠ listing at no additional cost and you could sell for .
$1,554,900
2% more
+$31,098
With Zillow Showcase(estimated)
$1,585,998
- Kentucky
- Shelby County
- Finchville
- 40022
- 600 Derby Ln
Nearby cities
Nearby zip codes
Other Finchville Topics
