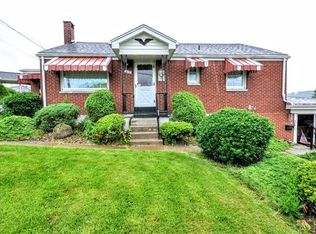
Proudly offered for the first time by its original owner, this well-cared-for all-brick home showcases quality craftsmanship and timeless character throughout. Built to last, the home features beautiful coved plaster walls, stunning hardwood floors, and the solid construction rarely found in today's homes. The spacious floor plan offers 4 bedrooms, including a large primary bedroom conveniently located on the main level, providing flexibility for a variety of living arrangements. Upstairs, you'll find two exceptionally large bedrooms with ample closet space and room to grow. The inviting interior is complemented by updated HVAC for year-round comfort and peace of mind. Enjoy relaxing mornings and evenings on either of the two covered porches, perfect for taking in the surroundings or entertaining guests. Outside, the nice-sized level lot provides plenty of space for gardening, recreation, or outdoor gatherings, while the integral 2-car garage offers excellent parking and storage options, large driveway can accommodate an additional 6 cars. This lovingly maintained home reflects years of pride of ownership and presents a wonderful opportunity for its next owner to move in and enjoy immediately while adding their own personal touches over time. Conveniently located and filled with character, charm, and quality construction, this is a rare opportunity to own a home that has been cherished by one family since it was built. A truly special property offering space, comfort, and enduring value
For sale
Price cut: $5.1K (7/8)
$219,900
600 Douglas Ave, Elizabeth, PA 15037
4beds
1,815sqft
Single Family Residence
Built in 1957
0.38 Acres Lot
$218,100 Zestimate®
$121/sqft
$-- HOA
What's special
All-brick homeNice-sized level lotSpacious floor planStunning hardwood floorsBeautiful coved plaster wallsAmple closet spaceTwo covered porches
- 23 days |
- 2,030 |
- 153 |
Likely to sell faster than
Zillow last checked:
Listing updated:
Listed by:
Richard Charles 724-933-6300,
RE/MAX SELECT REALTY 724-933-6300
Source: WPMLS,MLS#: 1759971
Originating MLS: West Penn Multi-List
Loading...
Facts & features
Interior
Bedrooms & bathrooms
- Bedrooms: 4
- Bathrooms: 2
- Full bathrooms: 1
- 1/2 bathrooms: 1
Heating
- Forced Air, Gas
Cooling
- Central Air
Features
- Flooring: Carpet, Hardwood, Vinyl
- Basement: Full,Walk-Out Access
Interior area
- Total structure area: 1,815
- Total interior livable area: 1,815 sqft
Video & virtual tour
Property
Parking
- Total spaces: 2
- Parking features: Built In
- Has attached garage: Yes
Features
- Levels: One and One Half
- Stories: 1.5
Lot
- Size: 0.38 Acres
- Dimensions: 0.3805
Details
- Parcel number: 1132C00006000000
Construction
Type & style
- Home type: SingleFamily
- Architectural style: Cape Cod
- Property subtype: Single Family Residence
Materials
- Brick
- Roof: Composition
Condition
- Resale
- Year built: 1957
Utilities & green energy
- Sewer: Public Sewer
- Water: Public
Community & HOA
Community
- Features: Public Transportation
Location
- Region: Elizabeth
Financial & listing details
- Price per square foot: $121/sqft
- Tax assessed value: $96,400
- Annual tax amount: $3,043
- Date on market: 6/16/2026
Estimated market value
$218,100
$207,000 - $229,000
$1,547/mo
Price history
| Date | Event | Price |
|---|---|---|
| 7/8/2026 | Price change | $219,900-2.3%$121/sqft |
Source: | ||
| 6/16/2026 | Listed for sale | $225,000$124/sqft |
Source: | ||
Public tax history
| Year | Property taxes | Tax assessment |
|---|---|---|
| 2025 | $2,767 +3.5% | $78,400 |
| 2024 | $2,672 +620.7% | $78,400 |
| 2023 | $371 | $78,400 |
| 2022 | $371 +42.9% | $78,400 |
| 2021 | $260 +2% | $78,400 |
| 2020 | $254 -2% | $78,400 |
| 2019 | $260 -61.7% | $78,400 |
| 2018 | $678 -71.8% | $78,400 |
| 2017 | $2,405 +548.4% | $78,400 |
| 2016 | $371 -83.8% | $78,400 |
| 2015 | $2,295 +796.1% | $78,400 |
| 2014 | $256 | $78,400 -3.7% |
| 2013 | -- | $81,400 +4.4% |
| 2012 | -- | $78,000 |
| 2011 | -- | $78,000 |
| 2010 | -- | $78,000 |
| 2009 | -- | $78,000 |
| 2008 | -- | $78,000 |
| 2007 | -- | $78,000 |
| 2006 | -- | $78,000 |
| 2005 | -- | $78,000 |
| 2004 | -- | $78,000 -16.1% |
| 2003 | -- | $93,000 |
| 2002 | -- | $93,000 |
Find assessor info on the county website
Monthly payment
Est. payment$--/mo
Payment breakdown
Explore the cost of this home by adjusting the details. Changes won't be saved.All calculations are estimates and provided by Zillow, Inc. for informational purposes only. Actual amounts may vary.
HOA fees may include property taxes on listings classified as Co-Ops. Contact the listing agent and/or owner for fee details.
Mortgage interest rates are dependent on a number of factors, including credit score, down payment, and repayment length. Interest rate data provided by Zillow Group Marketplace, Inc. as of 1/1/1970 from various mortgage lenders with which we have lead or other similar arrangements; the Estimated Payment is an average of those rates.
See how much you could borrow to make a competitive offer.
Climate risks
Neighborhood: Blaine Hill
Nearby schools
GreatSchools rating
- 6/10William Penn El SchoolGrades: K-5Distance: 3.7 mi
- 5/10Elizabeth Forward Middle SchoolGrades: 6-8Distance: 2.5 mi
- 6/10Elizabeth Forward Senior High SchoolGrades: 9-12Distance: 1.7 mi
Schools provided by the listing agent
- District: Elizabeth Forward
Source: WPMLS. This data may not be complete. We recommend contacting the local school district to confirm school assignments for this home.
A local agent can set up tours, give advice and negotiate with sellers.
A local lender can help you make sure your offer is ready when you are.
- Pennsylvania
- Allegheny County
- Elizabeth
- 15037
- Blaine Hill
- 600 Douglas Ave