Welcome to 600 Dunswell Drive, a showpiece of modern Lowcountry living in the coveted Lochton community of Cane Bay--where sophistication meets serenity in a home that feels more like a private retreat than a residence. Built in 2023 and spanning two impressive stories, this Traditional-style masterpiece captures the essence of elevated Southern living from the moment you arrive.Step inside and experience a thoughtfully designed layout where craftsmanship and comfort collide. Crown molding sweeps across the majority of the first floor complementing the elegant wainscoting that defines the dining room with timeless charm. The main level flows effortlessly, revealing hidden delights such as a cleverly concealed storage alcove tucked beneath the stairs, proof that functionality and artistry can coexist beautifully. Every interior wall is insulated, offering a whisper-quiet environment that elevates daily life and enhances privacy throughout the home. At the heart of the second floor lies a sprawling loft an airy, oversized sanctuary perfect for movie nights, playtime, or unwinding after a long day. With four generously appointed bedrooms and three-and-a-half pristine baths, there is ample room for family and guests to feel at ease. And for those who crave peace of mind, an automatic standby natural gas generator stands ready to power the entire home without hesitation, ensuring uninterrupted comfort no matter the season. Outdoor living becomes an everyday indulgence thanks to a breathtakingly large, fenced, wooded backyard that offers both beauty and privacy. Enjoy morning coffee or evening gatherings on the stamped concrete patio, or utilize the 8x12 shed perfect for tools, toys, or hobby storage. With full-yard irrigation and a stately privacy fence encircling the space, maintaining your personal oasis is effortless. A charming balcony adds yet another touch of luxury, inviting you to savor quiet moments and warm breezes. And with your two-car garage and the golf-cart-friendly lifestyle that Cane Bay is famous for, convenience becomes second nature. Cruise to nearby amenities, explore scenic community paths, or simply embrace the laid-back Charleston pace at your own speed. 600 Dunswell Drive is more than a home it's an experience, a statement, and a sanctuary. Don't miss your chance to claim this unparalleled property in one of Summerville's most sought-after neighborhoods.
Closed
$585,000
600 Dunswell Dr, Summerville, SC 29486
4beds
3,598sqft
Single Family Residence
Built in 2023
7,840 Square Feet Lot
$585,500 Zestimate®
$163/sqft
$3,595 Estimated rent
Home value
$585,500
$556,000 - $615,000
$3,595/mo
Zestimate® history
Owner options
List your home for rent
$3,595/mo
Rent Zestimate®
Find your next renter with Zillow Rental Manager. Plus, with online applications, you can quickly screen prospective tenants – for free.
$3,595/mo
Rent Zestimate®
Refinance and save
$3,383/mo
Est. payment
Refinancing to a lower rate could help reduce your monthly payments and save thousands over the life of the loan.
$3,383/mo
Est. payment
Explore your selling options
Work with a Zillow partner agent
Leverage their expertise and Zillow's premium Showcase listings to get your home seen by more buyers.
Get startedList with your own agent
Get your home in front of millions of buyers by listing it on Zillow.
Learn how to do itSell it yourself
Take full control of how buyers see your home on Zillow by listing For Sale by Owner (FSBO).
List your homeWhat's special
Charming balconyTwo-car garageTwo impressive storiesFour generously appointed bedroomsThree-and-a-half pristine bathsFull-yard irrigationCrown molding
Zillow last checked:
Listing updated:
Listed by:
Realty ONE Group Coastal
Bought with:
The Real Estate House International
Source: CTMLS,MLS#: 25031543
Facts & features
Interior
Bedrooms & bathrooms
- Bedrooms: 4
- Bathrooms: 4
- Full bathrooms: 3
- 1/2 bathrooms: 1
Rooms
- Room types: Family Room, Living/Dining Combo, Loft, Office, Dining Room, Eat-In-Kitchen, Family, Foyer, Laundry, Pantry, Separate Dining, Study
Heating
- Natural Gas
Cooling
- Central Air
Appliances
- Laundry: Washer Hookup, Laundry Room
Features
- Beamed Ceilings, Ceiling - Cathedral/Vaulted, Ceiling - Smooth, Tray Ceiling(s), High Ceilings, Kitchen Island, Walk-In Closet(s), Ceiling Fan(s), Eat-in Kitchen, Entrance Foyer, Pantry
- Flooring: Carpet, Ceramic Tile, Luxury Vinyl
- Windows: Thermal Windows/Doors
- Number of fireplaces: 1
- Fireplace features: Family Room, One
Interior area
- Total structure area: 3,598
- Total interior livable area: 3,598 sqft
Property
Parking
- Total spaces: 2
- Parking features: Garage
- Garage spaces: 2
Features
- Levels: Two
- Stories: 2
- Patio & porch: Front Porch
- Exterior features: Balcony, Lawn Irrigation, Rain Gutters
- Fencing: Privacy,Wood
Lot
- Size: 7,840 Square Feet
- Features: Level, Wetlands, Wooded
Details
- Additional structures: Shed(s)
- Parcel number: 1791103018
Construction
Type & style
- Home type: SingleFamily
- Architectural style: Traditional
- Property subtype: Single Family Residence
Materials
- Vinyl Siding
- Foundation: Slab
- Roof: Architectural
Condition
- New construction: No
- Year built: 2023
Utilities & green energy
- Sewer: Public Sewer
- Water: Public
- Utilities for property: BCW & SA, Berkeley Elect Co-Op, Dominion Energy
Green energy
- Green verification: HERS Index Score
Community & HOA
Community
- Features: Park, Pool
- Subdivision: Cane Bay Plantation
Location
- Region: Summerville
Financial & listing details
- Price per square foot: $163/sqft
- Tax assessed value: $578,900
- Annual tax amount: $2,320
- Date on market: 12/2/2025
- Listing terms: Any
Price history
| Date | Event | Price |
|---|---|---|
| 6/23/2026 | Sold | $585,000$163/sqft |
Source:  CTMLS #25031543 Report a problem CTMLS #25031543 Report a problem | ||
| 5/7/2026 | Price change | $585,000-0.8%$163/sqft |
Source: CTMLS #25031543 Report a problem | ||
| 4/11/2026 | Price change | $589,900-0.9%$164/sqft |
Source: CTMLS #25031543 Report a problem | ||
| 3/18/2026 | Price change | $595,000-0.7%$165/sqft |
Source: CTMLS #25031543 Report a problem | ||
| 2/23/2026 | Price change | $599,000-1.8%$166/sqft |
Source: CTMLS #25031543 Report a problem | ||
| 1/26/2026 | Price change | $609,900-0.8%$170/sqft |
Source: CTMLS #25031543 Report a problem | ||
| 12/2/2025 | Listed for sale | $615,000+7.6%$171/sqft |
Source: CTMLS #25031543 Report a problem | ||
| 5/12/2023 | Sold | $571,766$159/sqft |
Source: Public Record Report a problem | ||
| 3/3/2023 | Sold | $571,766+6.8%$159/sqft |
Source: CTMLS #22021366 Report a problem | ||
| 8/10/2022 | Pending sale | $535,540$149/sqft |
Source: CTMLS #22021366 Report a problem | ||
Public tax history
| Year | Property taxes | Tax assessment |
|---|---|---|
| 2024 | $2,320 +453.5% | $23,160 +1278.6% |
| 2023 | $419 | $1,680 |
Find assessor info on the county website
Neighborhood: 29486
Nearby homes
- $600,9964 bd4 ba3.3k sqft416 Rowley Ln, Summerville, SC 29486Sold
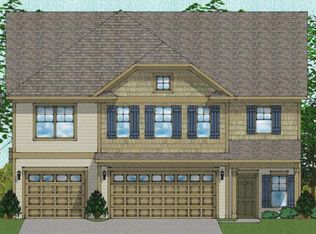
- $667,1055 bd4 ba4.1k sqft152 Seaton St, Summerville, SC 29486Sold

- $539,9534 bd3 ba3k sqft139 Seaton St, Summerville, SC 29486Sold

- $514,6534 bd4 ba2.9k sqft127 Seaton St, Summerville, SC 29486Sold
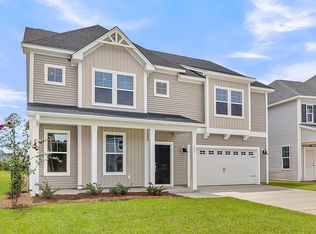
- $579,9005 bd4 ba3.1k sqft472 Rowley Ln, Summerville, SC 29486For Sale
- $524,0005 bd4 ba3k sqft123 Seaton St, Summerville, SC 29486Sold
- $512,0004 bd3 ba2.9k sqft143 Seaton St, Summerville, SC 29486Sold
- $559,4004 bd4 ba3.5k sqft141 Seaton St, Summerville, SC 29486Sold
Nearby schools
GreatSchools rating
- 7/10Cane Bay MiddleGrades: 5-8Distance: 2.2 mi
- 8/10Cane Bay High SchoolGrades: 9-12Distance: 2.6 mi
- 9/10Cane Bay Elementary SchoolGrades: PK-4Distance: 2.2 mi
Schools provided by the listing agent
- Elementary: Cane Bay
- Middle: Cane Bay
- High: Cane Bay High School
Source: CTMLS. This data may not be complete. We recommend contacting the local school district to confirm school assignments for this home.
Get a cash offer in 3 minutes
Find out how much your home could sell for in as little as 3 minutes with a no-obligation cash offer.
Estimated market value
$585,500
Get a cash offer in 3 minutes
Find out how much your home could sell for in as little as 3 minutes with a no-obligation cash offer.
Estimated market value
$585,500
- South Carolina
- Berkeley County
- Summerville
- 29486
- 600 Dunswell Dr
Nearby cities
Nearby zip codes
Other Summerville Topics
