Original owner relocating to be near grandkids. Great curb appeal with beautiful brick exterior, shaded by large red oaks in front and Crepe Myrtles in the back yard. Move in ready and drop dead gorgeous. Recent repairs include Exterior trim repainted in 2025, Roof replaced May 2026 by Centex Roofing with warranty to be registered in new owners name. Heating and AC serviced May of 2026. Currently scheduled for painting touchup on interior along with carpet replacement in bedrooms.
Quartz counter tops in kitchen, wood burning fireplace that has never been used, crown moulding thru out, large master with dual closets, along with separate shower and tub. Doors from both breakfast area and master lead to a covered patio. Outside features include a beautiful lawn with sprinkler system, two storage sheds and an additional 15x30 covered space for a Car, RV, Boat or other Toy. Home is on a corner lot on a cul-de-sac setting. Come see it, show it and sell it!
Sold
Price Unknown
600 Durango Cir, Hewitt, TX 76643
3beds
1,828sqft
Single Family Residence
Built in 2000
0.27 Acres Lot
$307,600 Zestimate®
$--/sqft
$2,023 Estimated rent
Home value
$307,600
$292,000 - $323,000
$2,023/mo
Zestimate® history
Owner options
List your home for rent
$2,023/mo
Rent Zestimate®
Find your next renter with Zillow Rental Manager. Plus, with online applications, you can quickly screen prospective tenants – for free.
$2,023/mo
Rent Zestimate®
Refinance and save
Refinancing to a lower rate could help reduce your monthly payments and save thousands over the life of the loan.
Explore your selling options
Work with a Zillow partner agent
Leverage their expertise and Zillow's premium Showcase listings to get your home seen by more buyers.
Get startedList with your own agent
Get your home in front of millions of buyers by listing it on Zillow.
Learn how to do itSell it yourself
Take full control of how buyers see your home on Zillow by listing For Sale by Owner (FSBO).
List your homeWhat's special
Wood burning fireplaceBeautiful brick exteriorTwo storage shedsCovered patioGreat curb appealSeparate shower and tubCrown moulding thru out
Zillow last checked:
Listing updated:
Listed by:
Steve Dickerson 624456 254-640-0774,
Texas Premier Realty 800-544-9885
Bought with:
Caleb Miller, 0501695
Bramlett Partners
Source: NTREIS,MLS#: 21230376
Facts & features
Interior
Bedrooms & bathrooms
- Bedrooms: 3
- Bathrooms: 2
- Full bathrooms: 2
Primary bedroom
- Features: Ceiling Fan(s), Walk-In Closet(s)
- Level: First
- Dimensions: 15 x 15
Primary bedroom
- Features: Ceiling Fan(s), Walk-In Closet(s)
- Level: First
- Dimensions: 13 x 10
Bedroom
- Features: Ceiling Fan(s), Walk-In Closet(s)
- Level: First
- Dimensions: 12 x 10
Kitchen
- Features: Breakfast Bar, Built-in Features, Dual Sinks
- Level: First
- Dimensions: 11 x 13
Laundry
- Features: Closet
- Level: First
- Dimensions: 6 x 9
Living room
- Features: Ceiling Fan(s), Fireplace
- Level: First
- Dimensions: 19 x 19
Heating
- Electric
Cooling
- Central Air, Ceiling Fan(s)
Appliances
- Included: Dishwasher, Disposal
- Laundry: Washer Hookup, Dryer Hookup, Laundry in Utility Room
Features
- Walk-In Closet(s)
- Flooring: Carpet, Laminate
- Has basement: No
- Number of fireplaces: 1
- Fireplace features: Family Room, Wood Burning
Interior area
- Total interior livable area: 1,828 sqft
Property
Parking
- Total spaces: 3
- Parking features: Detached Carport, Boat, RV Access/Parking
- Attached garage spaces: 2
- Carport spaces: 1
- Covered spaces: 3
Features
- Levels: One
- Stories: 1
- Patio & porch: Covered
- Exterior features: Rain Gutters
- Pool features: None
- Fencing: Back Yard,Fenced,Privacy,Wood
Lot
- Size: 0.27 Acres
- Features: Corner Lot, Hardwood Trees, Sprinkler System
Details
- Additional structures: Outbuilding, RV/Boat Storage
- Parcel number: 150781
- Other equipment: Satellite Dish
Construction
Type & style
- Home type: SingleFamily
- Architectural style: Contemporary/Modern,Detached
- Property subtype: Single Family Residence
Materials
- Brick
- Foundation: Slab
- Roof: Asphalt
Condition
- Unknown
- Year built: 2000
Utilities & green energy
- Sewer: Public Sewer
- Water: Public
- Utilities for property: Electricity Connected, Sewer Available, Water Available
Community & HOA
Community
- Features: Curbs
- Subdivision: Winter Park Estates
HOA
- Has HOA: No
Location
- Region: Hewitt
Financial & listing details
- Tax assessed value: $319,150
- Annual tax amount: $2,414
- Date on market: 7/6/2026
- Cumulative days on market: 77 days
- Listing terms: Cash,Conventional,FHA
- Exclusions: Refrigerator to be removed before closing.
Price history
| Date | Event | Price |
|---|---|---|
| 9/21/2026 | Sold | -- |
Source: NTREIS #21230376 Report a problem | ||
| 8/7/2026 | Contingent | $315,000$172/sqft |
Source: NTREIS #21230376 Report a problem | ||
| 7/6/2026 | Listed for sale | $315,000$172/sqft |
Source: NTREIS #21230376 Report a problem | ||
Public tax history
| Year | Property taxes | Tax assessment |
|---|---|---|
| 2025 | $2,414 +4.3% | $319,150 +2% |
| 2024 | $2,315 -30.7% | $312,952 +10% |
| 2023 | $3,340 +3.1% | $284,502 +10% |
| 2022 | $3,239 -0.2% | $258,638 +10% |
| 2021 | $3,244 | $235,125 +10% |
| 2020 | -- | $213,750 +0.7% |
| 2019 | $2,972 | $212,270 +8.6% |
| 2018 | $2,972 +4.9% | $195,430 +10.3% |
| 2017 | $2,832 +3.3% | $177,160 +10% |
| 2016 | $2,741 | $160,990 +8.2% |
| 2015 | $2,741 | $148,790 -3.2% |
| 2014 | $2,741 | $153,700 +2.3% |
| 2012 | -- | $150,204 +1.9% |
| 2011 | -- | $147,332 +1.6% |
| 2010 | -- | $144,966 -5.6% |
| 2009 | -- | $153,532 +9.3% |
| 2008 | -- | $140,462 +2.1% |
| 2007 | -- | $137,612 +2.5% |
| 2006 | -- | $134,290 +2% |
| 2005 | -- | $131,660 +1% |
| 2004 | -- | $130,388 +10.1% |
| 2003 | -- | $118,449 +1% |
| 2002 | -- | $117,261 +11.2% |
| 2001 | -- | $105,469 |
Find assessor info on the county website
Neighborhood: 76643
Nearby homes
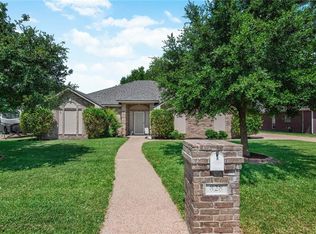
- $275,3003 bd2 ba1.5k sqft828 Tahoe Trl, Hewitt, TX 76643Off Market
- $286,3003 bd2 ba1.6k sqft832 Tahoe Trl, Hewitt, TX 76643Off Market
- $332,3004 bd2 ba1.6k sqft836 Tahoe Trl, Hewitt, TX 76643Off Market
- $293,8004 bd2 ba1.7k sqft604 Durango Cir, Hewitt, TX 76643Off Market

- $314,0004 bd2 ba1.8k sqft840 Tahoe Trl, Hewitt, TX 76643Off Market
- $303,7003 bd2 ba1.8k sqft601 Yukon Pass Dr, Hewitt, TX 76643Off Market
- $306,9003 bd2 ba1.8k sqft608 Durango Cir, Hewitt, TX 76643Off Market
- $303,0004 bd2 ba1.5k sqft605 Yukon Pass Dr, Hewitt, TX 76643Off Market
Nearby schools
GreatSchools rating
- 9/10Spring Valley Elementary SchoolGrades: PK-5Distance: 0.4 mi
- 6/10Midway Middle SchoolGrades: 6-8Distance: 2.2 mi
- 8/10Midway High SchoolGrades: 9-12Distance: 2.5 mi
Schools provided by the listing agent
- Elementary: Spring Valley
- Middle: Midway
- High: Midway
- District: Midway ISD
Source: NTREIS. This data may not be complete. We recommend contacting the local school district to confirm school assignments for this home.
Sell for more on Zillow
Get a Zillow Showcase℠ listing at no additional cost and you could sell for .
$307,600
2% more
+$6,152
With Zillow Showcase(estimated)
$313,752
Sell for more on Zillow
Get a Zillow Showcase℠ listing at no additional cost and you could sell for .
$307,600
2% more
+$6,152
With Zillow Showcase(estimated)
$313,752
- Texas
- McLennan County
- Hewitt
- 76643
- 600 Durango Cir
