Side-by-side duplex with 5 bedrooms and 1 full bathroom per unit. Recent updates include fresh interior paint, new windows, fresh interior paint, new carpet, and updated kitchens and bathrooms. The property also features a detached two-car garage. Both units offer spacious layouts with ample living space. Great opportunity for an owner occupant or investor looking for a move in ready duplex.
Pending
$209,999
600 E 103rd St, Cleveland, OH 44108
10beds
--sqft
Duplex, Multi Family
Built in 1905
-- sqft lot
$-- Zestimate®
$--/sqft
$-- HOA
What's special
Detached two-car garageFresh interior paintUpdated kitchens and bathroomsNew carpetNew windows
- 76 days
- 26
- 0
Zillow last checked:
Listing updated:
Listed by:
Hanford L Dixon 216-376-2929 hanfordd@aol.com,
EXP Realty, LLC.,
Brian K Wynn 216-835-0323,
EXP Realty, LLC.
Source: MLS Now,MLS#: 5227908 Originating MLS: Akron Cleveland Association of REALTORS
Originating MLS: Akron Cleveland Association of REALTORSFacts & features
Interior
Bedrooms & bathrooms
- Bedrooms: 10
- Bathrooms: 2
- Full bathrooms: 2
Heating
- Forced Air, Gas
Cooling
- Ceiling Fan(s)
Features
- Basement: Full
Video & virtual tour
Property
Parking
- Total spaces: 2
- Parking features: Garage
- Garage spaces: 2
Features
- Levels: Three Or More
Lot
- Size: 6,298 Square Feet
Details
- Parcel number: 10811064
Construction
Type & style
- Home type: MultiFamily
- Property subtype: Duplex, Multi Family
Materials
- Aluminum Siding, Brick, Wood Siding
- Roof: Shingle
Condition
- Updated/Remodeled
- Year built: 1905
Utilities & green energy
- Sewer: Public Sewer
- Water: Public
Community & HOA
Community
- Subdivision: Curtiss & Ambler
Location
- Region: Cleveland
Financial & listing details
- Tax assessed value: $109,900
- Annual tax amount: $2,573
- Date on market: 7/15/2026
- Cumulative days on market: 75 days
Estimated market value
Not available
Estimated sales range
Not available
Not available
Price history
| Date | Event | Price |
|---|---|---|
| 8/2/2026 | Pending sale | $209,999 |
Source:  MLS Now #5227908 Report a problem MLS Now #5227908 Report a problem | ||
| 7/15/2026 | Listed for sale | $209,999+170.6% |
Source: MLS Now #5227908 Report a problem | ||
| 2/25/2026 | Sold | $77,600-13.8% |
Source: MLS Now #5169804 Report a problem | ||
| 12/27/2025 | Pending sale | $89,999 |
Source: MLS Now #5169804 Report a problem | ||
| 11/19/2025 | Listed for sale | $89,999-25% |
Source: MLS Now #5169804 Report a problem | ||
| 9/21/2025 | Listing removed | $120,000 |
Source: MLS Now #5127997 Report a problem | ||
| 7/15/2025 | Pending sale | $120,000 |
Source: MLS Now #5127997 Report a problem | ||
| 6/3/2025 | Listed for sale | $120,000+20% |
Source: MLS Now #5127997 Report a problem | ||
| 1/9/2023 | Sold | $100,000 |
Source: MLS Now #4412605 Report a problem | ||
| 11/10/2022 | Pending sale | $100,000 |
Source: MLS Now #4412605 Report a problem | ||
| 10/28/2022 | Price change | $100,000-23.1% |
Source: MLS Now #4412605 Report a problem | ||
| 10/25/2022 | Listed for sale | $130,000 |
Source: MLS Now #4412605 Report a problem | ||
| 10/19/2022 | Pending sale | $130,000 |
Source: MLS Now #4412605 Report a problem | ||
| 10/10/2022 | Listed for sale | $130,000+86% |
Source: MLS Now #4412605 Report a problem | ||
| 12/10/2019 | Sold | $69,900+1841.7% |
Source: Public Record Report a problem | ||
| 5/6/2008 | Sold | $3,600-89.2% |
Source: Public Record Report a problem | ||
| 7/21/2006 | Sold | $33,400-4.6% |
Source: Public Record Report a problem | ||
| 5/14/1999 | Sold | $35,000 |
Source: Public Record Report a problem | ||
Public tax history
| Year | Property taxes | Tax assessment |
|---|---|---|
| 2025 | $2,573 +0% | $38,470 |
| 2024 | $2,572 +35.6% | $38,470 +57.2% |
| 2023 | $1,897 +0.6% | $24,470 |
| 2022 | $1,886 +0.9% | $24,470 |
| 2021 | $1,869 +177.3% | $24,470 +220.7% |
| 2020 | $674 +8% | $7,630 |
| 2019 | $624 +0.3% | $7,630 |
| 2018 | $622 -32.4% | $7,630 -29.9% |
| 2017 | $921 +0.8% | $10,890 |
| 2016 | $913 | $10,890 |
| 2015 | $913 -60% | $10,890 -10.1% |
| 2014 | $2,283 +46.2% | $12,110 |
| 2013 | $1,562 -1.1% | $12,110 |
| 2012 | $1,580 -33.7% | $12,110 -31.9% |
| 2011 | $2,382 +38.3% | $17,790 |
| 2010 | $1,722 -31.4% | $17,790 |
| 2009 | $2,509 +94.5% | $17,790 -15.4% |
| 2008 | $1,290 -6.8% | $21,040 |
| 2007 | $1,384 +16.7% | $21,040 |
| 2006 | $1,186 +12.7% | $21,040 +18.5% |
| 2005 | $1,052 -3.7% | $17,750 |
| 2004 | $1,092 +6.1% | $17,750 |
| 2003 | $1,029 +9.1% | $17,750 +8.1% |
| 2002 | $943 -41.2% | $16,420 |
| 2001 | $1,604 +4.5% | $16,420 |
| 2000 | $1,535 | $16,420 |
Find assessor info on the county website
Monthly payment
Est. payment
Payment breakdown
Explore the cost of this home by adjusting the details. Changes won't be saved.Climate risks
Neighborhood: Glenville
Nearby schools
Schools provided by the listing agent
- District: Cleveland Municipal - 1809
Source: MLS Now. This data may not be complete. We recommend contacting the local school district to confirm school assignments for this home.

Similar homes
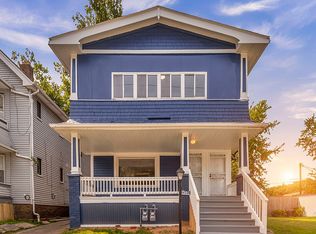
- $185,0007 bd3 ba2.6k sqft11508 Ablewhite Ave, Cleveland, OH 44108For Sale By Owner
- $219,9008 bd4 ba-- sqft915 Eddy Rd, Cleveland, OH 44108For Sale
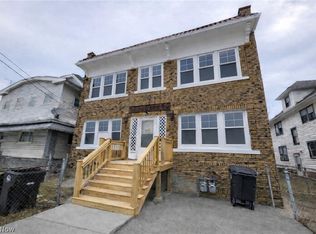 MLS ID #5222281, Kquawan Brown, Keller Williams Greater Metropolitan. MLS Now
 - $189,0007 bd2 ba3.3k sqft1352 Giddings Rd, Cleveland, OH 44103For Sale
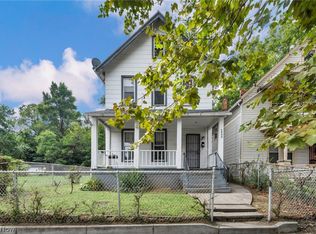 MLS ID #5241167, Noureddine Chehade, EXP Realty, LLC.. MLS Now
 - $210,0009 bd3 ba7k sqft1261 E 134th St, East Cleveland, OH 44112For Sale
 MLS ID #5240172, Portia Sharp, SRG Realty. MLS Now
