Comfortable two-bedroom home in a quiet Ladysmith neighborhood. The main level offers a welcoming living space, two bedrooms, a full main bathroom, big kitchen, and the convenience of first-floor laundry with a shower stall. The basement includes an additional stool providing extra flexibility and convenience. Outside, the 3-car garage offers excellent space for vehicles, storage, or hobbies. Home is ready for its next owner!
Active
$150,000
600 E 11th St S, Ladysmith, WI 54848
2beds
988sqft
Single Family
Built in 1960
0.31 Acres Lot
$148,100 Zestimate®
$152/sqft
$-- HOA
What's special
First-floor laundryFull main bathroomBig kitchenTwo bedroomsWelcoming living spaceShower stall
- 22 days
- 300
- 14
Likely to sell faster than
Zillow last checked:
Listing updated:
Listed by:
Kate Curran 715-416-3817,
WESTconsin Realty LLC
Source: NorthstarMLS as distributed by MLS GRID,MLS#: 7143245
Facts & features
Interior
Bedrooms & bathrooms
- Bedrooms: 2
- Bathrooms: 2
- Full bathrooms: 1
- 1/4 bathrooms: 1
Bedroom
- Level: Main
- Area: 100 Square Feet
- Dimensions: 10x10
Bedroom 2
- Level: Main
- Area: 100 Square Feet
- Dimensions: 10x10
Bathroom
- Level: Main
- Area: 40 Square Feet
- Dimensions: 8x5
Kitchen
- Level: Main
- Area: 156 Square Feet
- Dimensions: 13x12
Laundry
- Level: Main
- Area: 36 Square Feet
- Dimensions: 9x4
Living room
- Level: Main
- Area: 169 Square Feet
- Dimensions: 13x13
Heating
- Forced Air
Cooling
- None
Appliances
- Included: Dryer, Range, Refrigerator, Washer
- Laundry: Common Area, Laundry Room, Main Level
Features
- Basement: Full
- Has fireplace: No
Interior area
- Total structure area: 1,976
- Total interior livable area: 988 sqft
- Finished area above ground: 988
- Finished area below ground: 0
Property
Parking
- Total spaces: 3
- Parking features: Detached Garage
- Garage spaces: 3
- Details: Garage Dimensions (24x24 16x12), Garage Door Height (7), Garage Door Width (16)
Accessibility
- Accessibility features: None
Features
- Levels: One
- Stories: 1
- Fencing: None
Lot
- Size: 0.31 Acres
- Dimensions: 136 x 100 x 136 x 100
- Features: Tree Coverage - Light
Details
- Foundation area: 988
- Parcel number: 246009510000
- Zoning description: Residential-Single Family
Construction
Type & style
- Home type: SingleFamily
- Property subtype: Single Family
Materials
- Block
- Roof: Age Over 8 Years
Condition
- New construction: No
- Year built: 1960
Utilities & green energy
- Electric: Circuit Breakers, Power Company: We Energies
- Gas: Natural Gas
- Sewer: City Sewer/Connected
- Water: City Water/Connected
Community & HOA
Community
- Subdivision: East Park Add
HOA
- Has HOA: No
Location
- Region: Ladysmith
Financial & listing details
- Price per square foot: $152/sqft
- Tax assessed value: $74,800
- Annual tax amount: $1,309
- Date on market: 9/14/2026
- Cumulative days on market: 24 days
Estimated market value
$148,100
$141,000 - $156,000
$1,325/mo
Price history
| Date | Event | Price |
|---|---|---|
| 9/14/2026 | Listed for sale | $150,000+16.3%$152/sqft |
Source:  NorthstarMLS as distributed by MLS GRID #7143245 Report a problem NorthstarMLS as distributed by MLS GRID #7143245 Report a problem | ||
| 10/25/2024 | Sold | $129,000$131/sqft |
Source:  WIREX MLS #1585317 Report a problem WIREX MLS #1585317 Report a problem | ||
| 9/20/2024 | Contingent | $129,000$131/sqft |
Source: WIREX MLS #1585317 Report a problem | ||
| 8/27/2024 | Listed for sale | $129,000$131/sqft |
Source: WIREX MLS #1585317 Report a problem | ||
Public tax history
| Year | Property taxes | Tax assessment |
|---|---|---|
| 2024 | $1,169 +20.2% | $51,200 |
| 2023 | $973 -5.9% | $51,200 |
| 2022 | $1,033 -2.3% | $51,200 |
| 2021 | $1,057 -9.7% | $51,200 |
| 2020 | $1,171 +3.1% | $51,200 |
| 2019 | $1,136 +9% | $51,200 |
| 2018 | $1,042 -16.7% | $51,200 -20.4% |
| 2017 | $1,251 +5.1% | $64,300 |
| 2016 | $1,190 -28.2% | $64,300 |
| 2015 | $1,657 +30.4% | $64,300 |
| 2014 | $1,270 +8% | $64,300 |
| 2013 | $1,176 -0.2% | $64,300 |
| 2012 | $1,178 -5.4% | $64,300 |
| 2011 | $1,246 -5.4% | $64,300 |
| 2010 | $1,316 +8.5% | $64,300 +1.7% |
| 2009 | $1,213 | $63,200 |
Find assessor info on the county website
Monthly payment
Est. payment
Payment breakdown
Explore the cost of this home by adjusting the details. Changes won't be saved.Climate risks
Neighborhood: 54848

Similar homes
- $119,9002 bd1 ba936 sqft716 Lindoo Avenue, Ladysmith, WI 54848Active
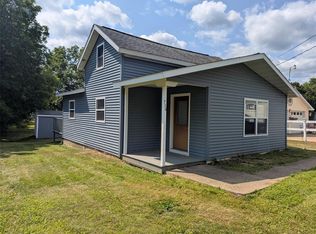 MLS ID #1604000, Cheryl Kaiser. WIREX MLS
 - $124,9002 bd2 ba832 sqft514 E 2nd Street, Ladysmith, WI 54848Active
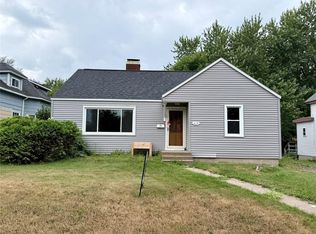 MLS ID #1598849, Shannyn Pinkert. WIREX MLS
 - $169,9004 bd2 ba1.3k sqft618 Miner Avenue, Ladysmith, WI 54848Active
 MLS ID #1605101, Adam Kaiser. WIREX MLS
 - $109,5003 bd2 ba1.3k sqft817 E 5th Street, Ladysmith, WI 54848Active
 MLS ID #1604662, Aaron Brunette. WIREX MLS
 - $179,0001 bd1 ba528 sqftN2595 Flambeau River Ln, Ladysmith, WI 54848For Sale
 MLS ID #7122857, Joe Germain, Woods & Water Realty Inc.. NorthstarMLS as distributed by MLS GRID
 - $79,9003 bd1 ba1.2k sqftN3806 6th St, Weyerhaeuser, WI 54895For SaleMLS ID #7112249, Terry R Mante, Century 21 Affiliated*. NorthstarMLS as distributed by MLS GRID
