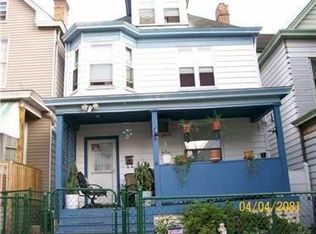
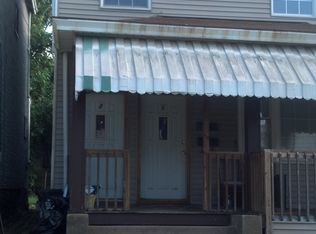
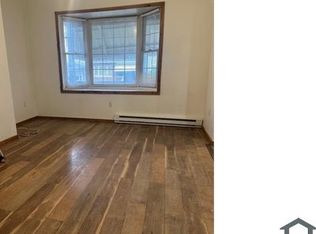
Welcome to 600 E 14th Ave, a fully renovated 3-bedrooms with a bonus room, 2 half 1 full bathrooms home in Homestead that has been updated from top to bottom to offer a clean, modern aesthetic and a functional floor plan. The main level features an open living area with abundant natural light and new flooring throughout, leading to a kitchen equipped with sleek cabinetry, stone countertops, and contemporary finishes. For added convenience, a rare main-level laundry area and powder room are located just off the kitchen. The upper floors house four generously sized bedrooms, providing plenty of versatility for a home office, gym, or guest space, while both full bathrooms have been tastefully updated with modern tile work, new vanities, and contemporary fixtures. A standout feature of this property is the detached one-car garage, offering secure off-street parking and additional storage space. Perfectly situated for convenience, this home is just minutes away from the extensive shopping, dining, and entertainment options at The Waterfront, with a straightforward commute to Squirrel Hill and Downtown Pittsburgh. This home is completely move-in ready and offers a perfect balance of space, style, and accessibility.
Sold for $229,007
Zillow last checked:
Listing updated:
Bought with:
Jason Dalbey
BERKSHIRE HATHAWAY THE PREFERRED REALTY
Source: WPMLS,MLS#: 1739344 Originating MLS: West Penn Multi-List
Originating MLS: West Penn Multi-ListPrice history
| Date | Event | Price |
|---|---|---|
| 6/11/2026 | Sold | $229,007+0%$156/sqft |
Source:  WPMLS #1739344 Report a problem WPMLS #1739344 Report a problem | ||
| 6/11/2026 | Pending sale | $229,000$156/sqft |
Source: WPMLS #1739344 Report a problem | ||
| 4/16/2026 | Contingent | $229,000$156/sqft |
Source: WPMLS #1739344 Report a problem | ||
| 3/23/2026 | Price change | $229,000-3.8%$156/sqft |
Source: WPMLS #1739344 Report a problem | ||
| 2/11/2026 | Listed for sale | $238,000+765.5%$162/sqft |
Source: WPMLS #1739344 Report a problem | ||
| 7/17/2025 | Sold | $27,500$19/sqft |
Source: Public Record Report a problem | ||
| 4/21/2025 | Pending sale | $27,500$19/sqft |
Source: WPMLS #1693316 Report a problem | ||
| 4/15/2025 | Price change | $27,500-8%$19/sqft |
Source: WPMLS #1693316 Report a problem | ||
| 3/24/2025 | Listed for sale | $29,900$20/sqft |
Source: WPMLS #1693316 Report a problem | ||
| 3/24/2021 | Listing removed | -- |
Source: Owner Report a problem | ||
| 10/10/2014 | Listing removed | $750$1/sqft |
Source: Owner Report a problem | ||
| 8/26/2014 | Listed for rent | $750$1/sqft |
Source: Owner Report a problem | ||
Sell for more on Zillow
Get a Zillow Showcase℠ listing at no additional cost and you could sell for .
$229,500
2% more
+$4,590
With Zillow Showcase(estimated)
$234,090
