Step up to the windows and take in the view! This north-facing condo has a front row seat to air shows & fireworks and a view of the Kit Bond Bridge and the bend in the river in the distance! There are 2-Covered Parking Spaces in Secured-access Garage once the garage renovation is finished, and there is a Storage Locker included! Open plan features updated kitchen with stainless appliances, granite counters, gas cook top and updated tile floors! Updated Bathrooms! The oversized owner's suite features a gathering hall, connected bath & laundry in the large double-closets! The 2nd bedroom also has private bath access! There is a large walk-in storage right off the dining that is big enough for bikes & equipment use as a pantry or mini-office! The Metropolitan has SO MUCH to offer! Pool, Party Area, Community Room, Business Center, Bike Room, Controlled Access, Concierge Desk with package service, Pet Station, Saunas, Fitness Center, Large Patio/Grill and Chill area, Yoga and Massage Therapist available for bookings, and Heat, Water and Gas is paid for! Electricity is the only utility owners pay! Tax Abatement at 50% through 2028! Check supplements for details on HOA, Rules, and MORE! Investor-Buyers are now welcome for long-term rentals approved by the HOA. You will LOVE the views and the fresh updates this condo has to offer! Note: Garage Renovations are underway. The Outdoor Patio/Chill area and the Parking Garage are not accessible until those are complete. There are options for parking available on-street or can pay for access in a lot across the street or other nearby garages until the work is complete.
Sold
Price Unknown
600 E 8th St APT 10B, Kansas City, MO 64106
2beds
960sqft
Condominium
Built in 1967
-- sqft lot
$164,800 Zestimate®
$--/sqft
$1,645 Estimated rent
Home value
$164,800
$147,000 - $185,000
$1,645/mo
Zestimate® history
Owner options
List your home for rent
$1,645/mo
Rent Zestimate®
Find your next renter with Zillow Rental Manager. Plus, with online applications, you can quickly screen prospective tenants – for free.
$1,645/mo
Rent Zestimate®
Refinance and save
$765/mo
Est. payment
Refinancing to a lower rate could help reduce your monthly payments and save thousands over the life of the loan.
$765/mo
Est. payment
Explore your selling options
Work with a Zillow partner agent
Leverage their expertise and Zillow's premium Showcase listings to get your home seen by more buyers.
Get startedList with your own agent
Get your home in front of millions of buyers by listing it on Zillow.
Learn how to do itSell it yourself
Take full control of how buyers see your home on Zillow by listing For Sale by Owner (FSBO).
List your homeWhat's special
Zillow last checked:
Listing updated:
Listed by:
Karelyn Geiger 816-616-4630,
Keller Williams KC North
Bought with:
Nick Pickrell, 2020036443
Compass Realty Group
Source: Heartland MLS as distributed by MLS GRID,MLS#: 2510985
Facts & features
Interior
Bedrooms & bathrooms
- Bedrooms: 2
- Bathrooms: 2
- Full bathrooms: 2
Primary bedroom
- Features: Carpet
- Level: Main
- Dimensions: 18 x 12
Bedroom 2
- Features: Carpet
- Level: Main
- Dimensions: 12 x 9
Primary bathroom
- Features: Ceramic Tiles, Granite Counters, Shower Over Tub
- Level: Main
- Dimensions: 8 x 5
Bathroom 2
- Features: Ceramic Tiles, Shower Over Tub
- Level: Main
- Dimensions: 9 x 6
Dining room
- Features: Ceramic Tiles, Walk-In Closet(s)
- Level: Main
- Dimensions: 11 x 7
Kitchen
- Features: Ceramic Tiles, Granite Counters
- Level: Main
- Dimensions: 9 x 7
Living room
- Features: Ceramic Tiles
- Level: Main
- Dimensions: 20 x 11
Heating
- Forced Air
Cooling
- Electric
Appliances
- Included: Cooktop, Dishwasher, Dryer, Exhaust Fan, Microwave, Refrigerator, Gas Range, Stainless Steel Appliance(s), Washer
- Laundry: Bedroom Level, Laundry Closet
Features
- Stained Cabinets, Walk-In Closet(s)
- Flooring: Carpet, Ceramic Tile, Tile
- Basement: Other
- Has fireplace: No
Interior area
- Total structure area: 960
- Total interior livable area: 960 sqft
- Finished area above ground: 960
- Finished area below ground: 0
Property
Parking
- Total spaces: 2
- Parking features: Attached, Covered, Direct Access, Off Street, Secured
- Attached garage spaces: 2
Lot
- Size: 1,152 Square Feet
- Features: Zero Lot Line
Details
- Parcel number: 29210140300010021
Construction
Type & style
- Home type: Condo
- Architectural style: Traditional
- Property subtype: Condominium
Materials
- Brick Trim, Concrete
- Roof: Tar/Gravel
Condition
- Year built: 1967
Utilities & green energy
- Sewer: Public Sewer
- Water: Public
Community & HOA
Community
- Security: Gated Community, Security System, Smoke Detector(s)
- Subdivision: Metropolitan Condominiums
HOA
- Has HOA: Yes
- Amenities included: Community Center, Laundry, Exercise Room, Storage, Other, Party Room, Sauna, Pool
- Services included: Maintenance Structure, Curbside Recycle, Gas, Maintenance Grounds, Maintenance Free, Management, Other, Parking, Insurance, Roof Repair, Roof Replace, Snow Removal, Trash, Water
- HOA fee: $765 monthly
- HOA name: The Metropolitian
Location
- Region: Kansas City
Financial & listing details
- Annual tax amount: $2,563
- Date on market: 9/19/2024
- Listing terms: Cash,Conventional
- Ownership: Private
- Road surface type: Paved
Price history
| Date | Event | Price |
|---|---|---|
| 6/5/2025 | Sold | -- |
Source:  Heartland MLS as distributed by MLS GRID #2510985 Report a problem Heartland MLS as distributed by MLS GRID #2510985 Report a problem | ||
| 5/2/2025 | Pending sale | $169,000$176/sqft |
Source: Heartland MLS as distributed by MLS GRID #2510985 Report a problem | ||
| 4/18/2025 | Listed for sale | $169,000$176/sqft |
Source: Heartland MLS as distributed by MLS GRID #2510985 Report a problem | ||
| 2/17/2025 | Pending sale | $169,000$176/sqft |
Source: Heartland MLS as distributed by MLS GRID #2510985 Report a problem | ||
| 12/16/2024 | Price change | $169,000-3.4%$176/sqft |
Source: Heartland MLS as distributed by MLS GRID #2510985 Report a problem | ||
| 9/20/2024 | Listed for sale | $175,000-5.4%$182/sqft |
Source: Heartland MLS as distributed by MLS GRID #2510985 Report a problem | ||
| 8/20/2023 | Listing removed | -- |
Source: Heartland MLS as distributed by MLS GRID #2380801 Report a problem | ||
| 7/20/2022 | Pending sale | $185,000$193/sqft |
Source: Heartland MLS as distributed by MLS GRID #2380801 Report a problem | ||
| 5/14/2022 | Contingent | $185,000$193/sqft |
Source: Heartland MLS as distributed by MLS GRID #2380801 Report a problem | ||
| 5/11/2022 | Listed for sale | $185,000+2.8%$193/sqft |
Source: Heartland MLS as distributed by MLS GRID #2380801 Report a problem | ||
| 12/29/2021 | Listing removed | -- |
Source: Heartland MLS as distributed by MLS GRID #2330913 Report a problem | ||
| 9/26/2021 | Listed for sale | $180,000$188/sqft |
Source: Heartland MLS as distributed by MLS GRID #2330913 Report a problem | ||
Public tax history
Tax history is unavailable.
Neighborhood: Central Business District
Nearby homes
- $159,9001 bd1 ba-- sqft600 E 8th Unit 11f St, Kansas City, MO 64106Off Market
- $101 bd1 ba750 sqft600 E 8th St APT 7J, Kansas city, MO 64106Off Market

- $115,800-- bd1 ba480 sqft600 E 8th #10e St, Kansas City, MO 64106Off Market
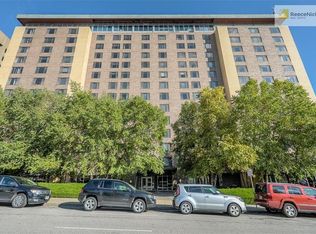
- $---- bd1 ba594 sqft600 E 8th St APT 2M, Kansas City, MO 64106Sold

- $85,000-- bd1 ba467 sqft600 E 8th St APT 3L, Kansas City, MO 64106For Sale
- $--1 bd1 ba636 sqft600 E 8th St APT 4N, Kansas City, MO 64106Sold
- $100,000-- bd1 ba468 sqft600 E 8th St APT 5S, Kansas City, MO 64106For Sale
- $--1 bd1 ba632 sqft600 E 8th St APT 8Q, Kansas City, MO 64106Sold
Nearby schools
GreatSchools rating
- 3/10Primitivo Garcia Elementary SchoolGrades: PK-6Distance: 1.3 mi
- 2/10Northeast Middle SchoolGrades: 7-8Distance: 2.8 mi
- 2/10Northeast High SchoolGrades: 9-12Distance: 2.7 mi
Schools provided by the listing agent
- Elementary: Garcia
- Middle: Northeast
- High: Northeast
Source: Heartland MLS as distributed by MLS GRID. This data may not be complete. We recommend contacting the local school district to confirm school assignments for this home.
Get a cash offer in 3 minutes
Find out how much your home could sell for in as little as 3 minutes with a no-obligation cash offer.
Estimated market value
$164,800
Get a cash offer in 3 minutes
Find out how much your home could sell for in as little as 3 minutes with a no-obligation cash offer.
Estimated market value
$164,800
- Missouri
- Jackson County
- Kansas City
- 64106
- Central Business District
- 600 E 8th St Apartment 10B
Nearby cities
Nearby neighborhoods
Nearby zip codes
Other Kansas City Topics
