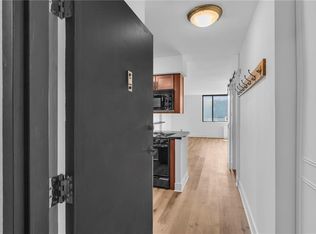
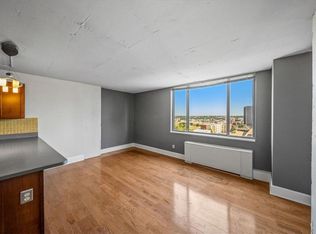
Welcome to The Metropolitan. Welcome to downtown— where comfortable living meets exceptional downtown convenience. This well-maintained condo features a highly sought-after 2-bedroom, 2-bathroom layout, offering both privacy and functionality with an open living and dining space filled with natural light. The thoughtfully designed floor plan allows for easy everyday living and entertaining, while large windows enhance the bright and inviting atmosphere throughout. The spacious primary suite provides a relaxing retreat with generous closet space, while the second bedroom offers flexibility for guests, a home office, or additional living space. The unit also includes two dedicated tandem parking spaces conveniently located near the main-level floor, along with a private storage unit — valuable features not found in all units. Residents of The Metropolitan enjoy secure, low-maintenance living with concierge service, secure package reception, and a recently opened modern laundry facility. The building is currently undergoing significant upgrades that further enhance long-term value and lifestyle appeal, including a new parking garage scheduled for completion this spring, a year-round enclosed pool and wellness area with sauna and lounge space, a new outdoor patio with grills and seating, a resident party room, and a fully equipped fitness center. Ideally located in the heart of downtown Kansas City, this home offers walkable access to the streetcar, dining, entertainment, and cultural destinations, providing the perfect balance of vibrant city living and everyday convenience. With major improvements underway and a highly desirable layout, this is an excellent opportunity to enjoy both comfort today and long-term value in one of downtown’s most established communities. Whether this would be a get away, an investment (maybe in time for World Cup) or a cozy maintenance provided, amenity provided residence, you've come to the right place.
Sold
Price Unknown
600 E 8th St APT 4A, Kansas City, MO 64106
2beds
757sqft
Condominium
Built in 1968
-- sqft lot
$149,400 Zestimate®
$--/sqft
$1,492 Estimated rent
Home value
$149,400
$136,000 - $164,000
$1,492/mo
Zestimate® history
Owner options
List your home for rent
$1,492/mo
Rent Zestimate®
Find your next renter with Zillow Rental Manager. Plus, with online applications, you can quickly screen prospective tenants – for free.
$1,492/mo
Rent Zestimate®
Refinance and save
$415/mo
Est. payment
Refinancing to a lower rate could help reduce your monthly payments and save thousands over the life of the loan.
$415/mo
Est. payment
Explore your selling options
Work with a Zillow partner agent
Leverage their expertise and Zillow's premium Showcase listings to get your home seen by more buyers.
Get startedList with your own agent
Get your home in front of millions of buyers by listing it on Zillow.
Learn how to do itSell it yourself
Take full control of how buyers see your home on Zillow by listing For Sale by Owner (FSBO).
List your homeWhat's special
Zillow last checked:
Listing updated:
Listed by:
Jo Marie Armilio 816-682-6111,
Keller Williams KC North
Bought with:
Christopher Graves, 00250810
Keller Williams Realty Partners Inc.
Source: Heartland MLS as distributed by MLS GRID,MLS#: 2601360
Facts & features
Interior
Bedrooms & bathrooms
- Bedrooms: 2
- Bathrooms: 2
- Full bathrooms: 2
Primary bedroom
- Features: Carpet
- Level: First
- Area: 143 Square Feet
- Dimensions: 13 x 11
Bedroom 2
- Features: Carpet
- Level: First
- Area: 80 Square Feet
- Dimensions: 10 x 8
Primary bathroom
- Features: Carpet, Linoleum, Shower Only
- Level: First
- Area: 35 Square Feet
- Dimensions: 7 x 5
Bathroom 1
- Features: Shower Over Tub
- Level: First
- Area: 25 Square Feet
- Dimensions: 5 x 5
Kitchen
- Level: First
- Area: 64 Square Feet
- Dimensions: 8 x 8
Living room
- Level: First
- Area: 209 Square Feet
- Dimensions: 19 x 11
Heating
- Hot Water
Cooling
- Electric
Appliances
- Included: Dishwasher, Exhaust Fan, Microwave, Refrigerator, Gas Range
Features
- Flooring: Carpet, Concrete
- Windows: Thermal Windows
- Basement: Other
- Has fireplace: No
Interior area
- Total structure area: 757
- Total interior livable area: 757 sqft
- Finished area above ground: 757
Property
Parking
- Total spaces: 2
- Parking features: Off Street, Secured, Tandem
- Garage spaces: 2
Features
- Patio & porch: Patio
Lot
- Size: 871 Square Feet
Details
- Parcel number: 29210140300004010
Construction
Type & style
- Home type: Condo
- Property subtype: Condominium
Materials
- Brick
- Roof: Other
Condition
- Year built: 1968
Utilities & green energy
- Sewer: Public Sewer
- Water: Public
Community & HOA
Community
- Security: Smoke Detector(s)
- Subdivision: Metropolitan Condominiums
HOA
- Has HOA: Yes
- Amenities included: Exercise Room, Storage, Hobby Room, Party Room, Sauna, Pool
- Services included: All Amenities, Maintenance Structure, Curbside Recycle, Gas, Maintenance Grounds, Management, Parking, Insurance, Snow Removal, Trash
- HOA fee: $415 monthly
- HOA name: The Metropolitan Condominium Assoc
Location
- Region: Kansas City
Financial & listing details
- Tax assessed value: $150,610
- Annual tax amount: $1,559
- Date on market: 2/13/2026
- Listing terms: Cash,Conventional,Other
- Ownership: Private
Price history
| Date | Event | Price |
|---|---|---|
| 3/25/2026 | Sold | -- |
Source:  Heartland MLS as distributed by MLS GRID #2601360 Report a problem Heartland MLS as distributed by MLS GRID #2601360 Report a problem | ||
| 3/3/2026 | Contingent | $159,950$211/sqft |
Source: Heartland MLS as distributed by MLS GRID #2601360 Report a problem | ||
| 2/13/2026 | Listed for sale | $159,950+28%$211/sqft |
Source: Heartland MLS as distributed by MLS GRID #2601360 Report a problem | ||
| 4/2/2015 | Sold | -- |
Source: Heartland MLS as distributed by MLS GRID #1920969 Report a problem | ||
| 2/5/2015 | Listed for sale | $125,000$165/sqft |
Source: The Heritage Home Team Report a problem | ||
| 7/2/2014 | Listing removed | $125,000$165/sqft |
Source: Keller Williams Realty Partners, Inc #1869070 Report a problem | ||
| 2/27/2014 | Listed for sale | $125,000$165/sqft |
Source: Keller Williams - Overland Park #1869070 Report a problem | ||
Public tax history
| Year | Property taxes | Tax assessment |
|---|---|---|
| 2025 | $1,559 +17.1% | $28,616 +11.6% |
| 2024 | $1,331 +16.9% | $25,650 |
| 2023 | $1,139 +1.4% | $25,650 +6.3% |
| 2022 | $1,123 +0.3% | $24,130 |
| 2021 | $1,119 -9.7% | $24,130 +4.7% |
| 2020 | $1,240 +1.7% | $23,043 |
| 2019 | $1,219 | $23,043 +4.8% |
| 2018 | $1,219 +3% | $21,985 |
| 2017 | $1,183 +4.2% | $21,985 +1.5% |
| 2016 | $1,135 | $21,660 |
| 2014 | $1,135 +617% | $21,660 |
| 2013 | $158 +0.1% | $21,660 -8.8% |
| 2012 | $158 +0.9% | $23,755 |
| 2011 | $157 -9.6% | $23,755 |
| 2010 | $173 +10.1% | $23,755 |
| 2009 | $157 +6.1% | $23,755 -6% |
| 2008 | $148 -1.7% | $25,272 |
| 2007 | $151 +199.4% | $25,272 +2% |
| 2006 | $50 | $24,776 |
| 2005 | -- | $24,776 |
Find assessor info on the county website
Neighborhood: Central Business District
Nearby homes
- $---- bd1 ba468 sqft600 E 8th St APT 9S, Kansas City, MO 64106Sold
- $--1 bd1 ba632 sqft600 E 8th St APT 9Q, Kansas City, MO 64106Sold

- $--2 bd2 ba1k sqft600 E 8th St APT 12R, Kansas City, MO 64106Sold
- $--2 bd2 ba926 sqft600 E 8th St APT 3B, Kansas City, MO 64106Sold

- $406,7003 bd2 ba1.8k sqft600 E 8th St #PENTHOUSE A, Kansas City, MO 64106Off Market
- $169,3002 bd2 ba1.1k sqft600 E 8th 11 H St, Kansas City, MO 64106Off Market
- $163,6002 bd2 ba849 sqft600 E 8th 6a St, Kansas City, MO 64106Off Market
- $170,6002 bd2 ba996 sqft600 E 8th 6f St, Kansas City, MO 64106Off Market
Nearby schools
GreatSchools rating
- 3/10Primitivo Garcia Elementary SchoolGrades: PK-6Distance: 1.3 mi
- 2/10Northeast Middle SchoolGrades: 7-8Distance: 2.8 mi
- 2/10Northeast High SchoolGrades: 9-12Distance: 2.7 mi
Schools provided by the listing agent
- Elementary: Kansas City
- Middle: Kansas City
- High: Kansas City
Source: Heartland MLS as distributed by MLS GRID. This data may not be complete. We recommend contacting the local school district to confirm school assignments for this home.
Get a cash offer in 3 minutes
Find out how much your home could sell for in as little as 3 minutes with a no-obligation cash offer.
Estimated market value
$149,400
Get a cash offer in 3 minutes
Find out how much your home could sell for in as little as 3 minutes with a no-obligation cash offer.
Estimated market value
$149,400
- Missouri
- Jackson County
- Kansas City
- 64106
- Central Business District
- 600 E 8th St Apartment 4A
Nearby cities
Nearby neighborhoods
Nearby zip codes
Other Kansas City Topics
