
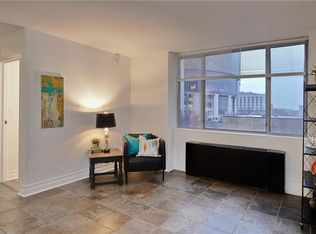
Welcome To This Updated Two Bed, Two Bath Condo Located In An Amazing Building With Tons Of Amenities. The Kitchen Is Updated With SS Appliances (All Stay), Gas Stove & Beautiful Granite Counters. Kitchen Opens To Large Living / Dining Room With Luxury Vinyl Plank Flooring And Bright Window. The Hall Full Bath Also Updated With Shower Over Tub And Tile Surround And Designer Vanity. The Bedrooms Are Carpeted and Both Have Window, One Has An Attached Updated Bathroom With Designer Shower Only And Glass Door. The Amenities And Convenience Of This Unit Are Unmatched And Include Concierge Service, Rooftop Indoor Swimming Pool, Sauna, First Floor Fitness Room, Business Center, Yoga Room, Party Room, Outdoor Patio And Grill. Dedicated Storage Space In The Basement And Gated/Secured Two Covered Parking Spaces Are Included. Easily Walk (Or Bike) To Columbus Park, River Market, PNL, Berkeley Riverfront Park, City Market, And The Streetcar Line. A Must See All With A 50% Tax Abatement Until 2028!!!
Sold
Price Unknown
600 E 8th St APT 6T, Kansas City, MO 64106
2beds
748sqft
Condominium
Built in 1967
-- sqft lot
$155,800 Zestimate®
$--/sqft
$1,530 Estimated rent
Home value
$155,800
$143,000 - $171,000
$1,530/mo
Zestimate® history
Owner options
List your home for rent
$1,530/mo
Rent Zestimate®
Find your next renter with Zillow Rental Manager. Plus, with online applications, you can quickly screen prospective tenants – for free.
$1,530/mo
Rent Zestimate®
Refinance and save
$563/mo
Est. payment
Refinancing to a lower rate could help reduce your monthly payments and save thousands over the life of the loan.
$563/mo
Est. payment
Explore your selling options
Work with a Zillow partner agent
Leverage their expertise and Zillow's premium Showcase listings to get your home seen by more buyers.
Get startedList with your own agent
Get your home in front of millions of buyers by listing it on Zillow.
Learn how to do itSell it yourself
Take full control of how buyers see your home on Zillow by listing For Sale by Owner (FSBO).
List your homeWhat's special
Updated bathroomLarge livingOutdoor patioBusiness centerParty roomCity marketLuxury vinyl plank flooring
Zillow last checked:
Listing updated:
Listed by:
Peter Colpitts 913-498-9998,
ReeceNichols - Leawood South
Bought with:
Casey Hahn, 00249020
ReeceNichols - Leawood
Source: Heartland MLS as distributed by MLS GRID,MLS#: 2469346
Facts & features
Interior
Bedrooms & bathrooms
- Bedrooms: 2
- Bathrooms: 2
- Full bathrooms: 2
Bedroom 1
- Features: Carpet
- Level: Main
- Dimensions: 9 x 12
Bedroom 2
- Features: Carpet
- Level: Main
- Dimensions: 13 x 9
Bathroom 1
- Features: Ceramic Tiles, Shower Over Tub
- Level: Main
- Dimensions: 5 x 8
Bathroom 2
- Features: Ceramic Tiles, Shower Only
- Level: Main
- Dimensions: 7 x 4
Kitchen
- Features: Ceramic Tiles, Granite Counters
- Level: Main
- Dimensions: 9 x 7
Living room
- Level: Main
- Dimensions: 19 x 11
Heating
- Forced Air
Cooling
- Electric
Appliances
- Included: Dishwasher, Disposal, Microwave, Refrigerator, Gas Range, Stainless Steel Appliance(s)
- Laundry: In Basement
Features
- Flooring: Carpet, Ceramic Tile, Luxury Vinyl
- Basement: Concrete
- Has fireplace: No
Interior area
- Total structure area: 748
- Total interior livable area: 748 sqft
- Finished area above ground: 748
- Finished area below ground: 0
Property
Parking
- Total spaces: 2
- Parking features: Covered, Direct Access, Secured
- Garage spaces: 2
Lot
- Size: 864 Square Feet
- Features: City Lot
Details
- Additional structures: None
- Parcel number: 29210140300006011
Construction
Type & style
- Home type: Condo
- Architectural style: Traditional
- Property subtype: Condominium
Materials
- Brick/Mortar
- Roof: Other
Condition
- Year built: 1967
Utilities & green energy
- Sewer: Public Sewer
- Water: Public
Community & HOA
Community
- Security: Smoke Detector(s)
- Subdivision: Metropolitan Condominiums
HOA
- Has HOA: Yes
- Amenities included: Community Center, Laundry, Exercise Room, Other, Party Room, Sauna, Pool
- Services included: All Amenities, Maintenance Structure, Curbside Recycle, Electricity, Maintenance Grounds, Management, Roof Repair, Roof Replace, Snow Removal, Trash, Water
- HOA fee: $563 monthly
- HOA name: Metropolitain Condominiums
Location
- Region: Kansas City
Financial & listing details
- Tax assessed value: $152,400
- Annual tax amount: $1,632
- Date on market: 2/1/2024
- Listing terms: Cash,Conventional,VA Loan
- Ownership: Private
- Road surface type: Paved
Price history
| Date | Event | Price |
|---|---|---|
| 4/17/2024 | Sold | -- |
Source:  Heartland MLS as distributed by MLS GRID #2469346 Report a problem Heartland MLS as distributed by MLS GRID #2469346 Report a problem | ||
| 3/20/2024 | Pending sale | $170,000$227/sqft |
Source: Heartland MLS as distributed by MLS GRID #2469346 Report a problem | ||
| 2/20/2024 | Price change | $170,000-2.9%$227/sqft |
Source: Heartland MLS as distributed by MLS GRID #2469346 Report a problem | ||
| 2/1/2024 | Listed for sale | $175,000-5.4%$234/sqft |
Source: Heartland MLS as distributed by MLS GRID #2469346 Report a problem | ||
| 5/7/2022 | Sold | -- |
Source: Heartland MLS as distributed by MLS GRID #2364872 Report a problem | ||
| 3/6/2022 | Pending sale | $185,000$247/sqft |
Source: Heartland MLS as distributed by MLS GRID #2364872 Report a problem | ||
| 3/3/2022 | Listed for sale | $185,000$247/sqft |
Source: Heartland MLS as distributed by MLS GRID #2364872 Report a problem | ||
Public tax history
| Year | Property taxes | Tax assessment |
|---|---|---|
| 2025 | $1,578 -4.2% | $28,956 -9.3% |
| 2024 | $1,648 +17% | $31,920 |
| 2023 | $1,409 +26.3% | $31,920 +33.3% |
| 2022 | $1,115 +0.3% | $23,940 |
| 2021 | $1,112 -9.5% | $23,940 +5% |
| 2020 | $1,228 +1.7% | $22,792 |
| 2019 | $1,207 | $22,792 +2.3% |
| 2018 | $1,207 +0.7% | $22,275 |
| 2017 | $1,199 +4.2% | $22,275 +1.5% |
| 2016 | $1,151 | $21,945 |
| 2014 | $1,151 +582.3% | $21,945 |
| 2013 | $169 +0.1% | $21,945 -18.6% |
| 2012 | $168 +0.9% | $26,971 |
| 2011 | $167 -8.6% | $26,971 |
| 2010 | $183 +10.4% | $26,971 |
| 2009 | $165 +11.8% | $26,971 -6% |
| 2008 | $148 -1.9% | $28,692 +13.5% |
| 2007 | $151 +199.7% | $25,272 +2% |
| 2006 | $50 | $24,776 |
| 2005 | -- | $24,776 |
Find assessor info on the county website
Neighborhood: Central Business District
Nearby homes
- $--1 bd1 ba636 sqft600 E 8th St APT 5N, Kansas City, MO 64106Sold
- $--2 bd2 ba748 sqft600 E 8th St APT 5T, Kansas City, MO 64106Sold
- $135,0002 bd2 ba754 sqft600 E 8th St APT 2K, Kansas City, MO 64106For Sale

- $--2 bd2 ba843 sqft600 E 8th St APT 2J, Kansas City, MO 64106Sold
- $162,5002 bd2 ba748 sqft600 E 8th St APT 3T, Kansas City, MO 64106For Sale
- $---- bd1 ba468 sqft600 E 8th St APT 3S, Kansas City, MO 64106Sold
- $--2 bd2 ba864 sqft600 E 8th St APT 4T, Kansas City, MO 64106Sold
- $--1 bd1 ba674 sqft600 E 8th St APT 4Q, Kansas City, MO 64106Sold
- $--1 bd1 ba636 sqft600 E 8th St APT 5P, Kansas City, MO 64106Sold
Nearby schools
GreatSchools rating
- 3/10Primitivo Garcia Elementary SchoolGrades: PK-6Distance: 1.3 mi
- 2/10Northeast Middle SchoolGrades: 7-8Distance: 2.8 mi
- 2/10Northeast High SchoolGrades: 9-12Distance: 2.7 mi
Get a cash offer in 3 minutes
Find out how much your home could sell for in as little as 3 minutes with a no-obligation cash offer.
Estimated market value
$155,800
Get a cash offer in 3 minutes
Find out how much your home could sell for in as little as 3 minutes with a no-obligation cash offer.
Estimated market value
$155,800
- Missouri
- Jackson County
- Kansas City
- 64106
- Central Business District
- 600 E 8th St Apartment 6T
Nearby cities
Nearby neighborhoods
Nearby zip codes
Other Kansas City Topics
