Build Your Dream Home in the Heart of Forney – No HOA Freedom!
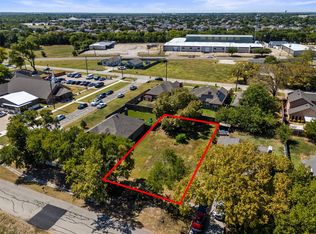
Discover the perfect canvas for your custom home in one of Forney’s most convenient and established locations. This spacious lot offers a rare combination of prime location and true flexibility, giving you the creative liberty to design the lifestyle you’ve always wanted.
Whether you are looking to build a multi-generational estate, a modern custom build, or a high-potential investment property, this lot provides the space and location to make it a reality.
Lot/land
$69,990
600 E Buffalo St, Forney, TX 75126
--beds
--baths
7,840Square Feet
Unimproved Land
Built in ----
7,840 Square Feet Lot
$-- Zestimate®
$--/sqft
$-- HOA
What's special
Spacious lotPrime location
- 52 days
- 106
- 17
Zillow last checked:
Listing updated:
Listed by:
Atila Almeida 0674964 214-828-4300,
Coldwell Banker Realty 214-828-4300
Source: NTREIS,MLS#: 21353945
Facts & features
Interior
Video & virtual tour
Property
Lot
- Size: 7,840 Square Feet
- Features: Corner Lot, City Lot
Details
- Parcel number: 23531
- Zoning description: residential
Utilities & green energy
- Sewer: Public Sewer
- Water: Public
- Utilities for property: Sewer Available, Water Available
Community & HOA
Community
- Subdivision: Forney Original
HOA
- Has HOA: No
Location
- Region: Forney
Financial & listing details
- Date on market: 8/17/2026
- Cumulative days on market: 53 days
- Listing terms: Cash,Conventional
- Road surface type: Asphalt
Estimated market value
Not available
Estimated sales range
Not available
Not available
Price history
| Date | Event | Price |
|---|---|---|
| 8/17/2026 | Listed for sale | $69,990 |
Source: NTREIS #21353945 Report a problem | ||
Public tax history
Tax history is unavailable.
Monthly payment
Climate risks
Neighborhood: 75126
Nearby schools
Schools provided by the listing agent
- Elementary: Criswell
- Middle: Brown
- High: Forney
- District: Forney ISD
Source: NTREIS. This data may not be complete. We recommend contacting the local school district to confirm school assignments for this home.
Similar homes
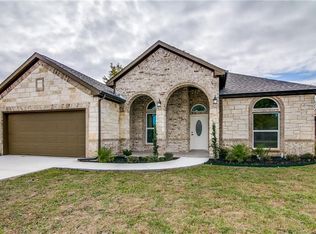
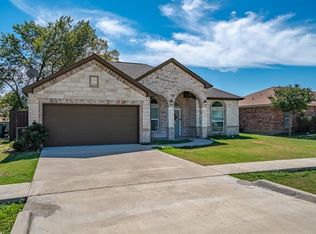
- $65,0006,272 sqft308 Oak St, Forney, TX 75126Lot/Land
 MLS ID #21324244, China Schmitz. NTREIS
 - $85,0007,884 sqft904 E Buffalo St, Forney, TX 75126Lot/Land
 MLS ID #21380323, Maria Roman. NTREIS
 - $65,0009,583 sqft802 Mineral Wells St, Terrell, TX 75160Lot/LandMLS ID #21388435, Edson Fagbemi. NTREIS
- $70,0000.26 acres1011 High View Dr, Balch Springs, TX 75181Lot/LandMLS ID #21191334, Jennifer Linder. NTREIS
