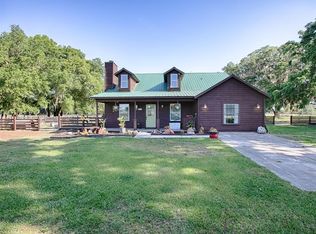
Welcome to your dream home! This beautiful rural residence offers not only a cozy and inviting living space but also an incredible incentive - a generous credit towards a brand-new roof with a full price offer! Situated in a relaxing country setting just 5 minutes to downtown Bushnell, this home boasts a perfect blend of functionality, comfort and style, with an ornate electric gated entrance. As you step inside, your are welcomed by a spacious and bright living room adorned with high ceilings and natural light. The floor plan seamlessly connects the living space creating an ideal setting for entertaining guest or enjoying quality time with your loved ones. The heart of this home is its well appointed kitchen, featuring modern appliances, ample storage space, and a convenient breakfast bar. Prepare delicious meals with ease while engaging in conversations with family and friends. The master bedroom is a true retreat, offering a serene atmosphere and ample space for relaxation. The two additional bedrooms and office space provide versatility, divided by shared bath, they can be used for family members, guest rooms, or playroom for the littles. The possibilities are endless. Step outside into your private Oasis, where you can unwind and enjoy the fresh air, this oasis offers an enclosed inground pool with spa and solar heated, and outdoor lit deck and firepit. The 2.5 acres, with A-1 zoning, offers endless potential for horses, gardening, outdoor entertaining space. This home also offers a large attached workshop or garage space. Now, let's talk about the exciting bonus- A Credit towards a new roof! This incredible offer provides you with an opportunity to enhance your investment and ensure the long-term durability and beauty of your home. Conveniently located near schools, parks, shopping and major transportation routes. Imagine having the convenience of being just minutes away from everything you need while enjoying the peacefulness of a welcoming country setting. Don't miss out on this fantastic opportunity to own a beautiful home with the added benefit of a 25k dollar credit towards a new roof with. Schedule a showing today and let your new chapter begin in this remarkable residence.
Sold for $615,000
$615,000
600 E C 48, BUSHNELL, FL 33513
3beds
2,744sqft
Single Family Residence
Built in 2005
2.5 Acres Lot
$659,700 Zestimate®
$224/sqft
$3,337 Estimated rent
Home value
$659,700
$620,000 - $706,000
$3,337/mo
Zestimate® history
Owner options
List your home for rent
$3,337/mo
Rent Zestimate®
Find your next renter with Zillow Rental Manager. Plus, with online applications, you can quickly screen prospective tenants – for free.
$3,337/mo
Rent Zestimate®
Refinance and save
$3,840/mo
Est. payment
Refinancing to a lower rate could help reduce your monthly payments and save thousands over the life of the loan.
$3,840/mo
Est. payment
Explore your selling options
Work with a Zillow partner agent
Leverage their expertise and Zillow's premium Showcase listings to get your home seen by more buyers.
Get startedList with your own agent
Get your home in front of millions of buyers by listing it on Zillow.
Learn how to do itSell it yourself
Take full control of how buyers see your home on Zillow by listing For Sale by Owner (FSBO).
List your homeWhat's special
Garage spaceOrnate electric gated entranceModern appliancesHigh ceilingsLarge attached workshopOffice spaceSolar heated
Zillow last checked:
Listing updated:
Listed by:
Leigh Gallups 352-622-9700,
BERKSHIRE HATHAWAY HS FLORIDA 352-622-9700
Bought with:
Jennifer Kuropkat, 3398544
ELITE PROPERTIES GROUP OF LAKE , INC
Source: Stellar MLS,MLS#: OM647870 Originating MLS: Ocala - Marion
Originating MLS: Ocala - Marion
Facts & features
Interior
Bedrooms & bathrooms
- Bedrooms: 3
- Bathrooms: 3
- Full bathrooms: 2
- 1/2 bathrooms: 1
Rooms
- Room types: Family Room, Utility Room
Primary bedroom
- Level: First
- Dimensions: 14x14
Bedroom 2
- Level: First
- Dimensions: 11x12
Bedroom 3
- Level: First
- Dimensions: 11x12
Dinette
- Level: First
- Dimensions: 5x8
Dining room
- Level: First
- Dimensions: 11x12
Family room
- Level: First
- Dimensions: 25x26
Kitchen
- Features: Bar
- Level: First
- Dimensions: 11x14
Living room
- Level: First
- Dimensions: 15x16
Office
- Level: First
- Dimensions: 10x10
Heating
- Central, Electric
Cooling
- Central Air
Appliances
- Included: Dishwasher, Electric Water Heater, Microwave, Refrigerator
- Laundry: Inside, Laundry Room
Features
- Cathedral Ceiling(s), Ceiling Fan(s), Eating Space In Kitchen, Primary Bedroom Main Floor, Open Floorplan, Split Bedroom, Stone Counters, Walk-In Closet(s)
- Flooring: Laminate, Tile
- Doors: French Doors
- Windows: Window Treatments
- Has fireplace: Yes
- Fireplace features: Gas, Stone, Wood Burning
Interior area
- Total structure area: 2,916
- Total interior livable area: 2,744 sqft
Property
Parking
- Total spaces: 3
- Parking features: Garage - Attached
- Attached garage spaces: 3
Features
- Levels: One
- Stories: 1
- Patio & porch: Covered, Enclosed, Rear Porch, Screened
- Exterior features: Lighting, Sidewalk
- Has private pool: Yes
- Pool features: Gunite, In Ground, Lighting, Screen Enclosure
- Has spa: Yes
- Spa features: In Ground
- Fencing: Fenced
Lot
- Size: 2.5 Acres
- Features: Cleared, Flag Lot, In County, Landscaped, Pasture
- Residential vegetation: Oak Trees
Details
- Additional structures: Kennel/Dog Run
- Parcel number: N15167
- Zoning: A1
- Special conditions: None
Construction
Type & style
- Home type: SingleFamily
- Architectural style: Contemporary
- Property subtype: Single Family Residence
Materials
- Block, Stucco
- Foundation: Slab
- Roof: Shingle
Condition
- Completed
- New construction: No
- Year built: 2005
Utilities & green energy
- Sewer: Septic Tank
- Water: Well
- Utilities for property: Electricity Connected, Water Connected
Community & HOA
Community
- Security: Security Gate
- Pet fee: $0 monthly
- Subdivision: NA
HOA
- Has HOA: No
Location
- Region: Bushnell
Financial & listing details
- Price per square foot: $224/sqft
- Tax assessed value: $358,500
- Annual tax amount: $2,701
- Date on market: 10/27/2022
- Cumulative days on market: 236 days
- Listing terms: Cash,Conventional,FHA,VA Loan
- Ownership: Fee Simple
- Total actual rent: 0
- Electric utility on property: Yes
- Road surface type: Unimproved, Dirt
Price history
| Date | Event | Price |
|---|---|---|
| 9/8/2023 | Sold | $615,000-3.1%$224/sqft |
Source:  Stellar MLS #OM647870 Report a problem Stellar MLS #OM647870 Report a problem | ||
| 8/9/2023 | Pending sale | $635,000$231/sqft |
Source: Stellar MLS #OM647870 Report a problem | ||
| 7/27/2023 | Price change | $635,000+3.3%$231/sqft |
Source: Stellar MLS #OM647870 Report a problem | ||
| 6/22/2023 | Price change | $615,000-1.6%$224/sqft |
Source: Stellar MLS #OM647870 Report a problem | ||
| 5/10/2023 | Pending sale | $625,000$228/sqft |
Source: Stellar MLS #OM647870 Report a problem | ||
| 4/4/2023 | Price change | $625,000-0.8%$228/sqft |
Source: Stellar MLS #OM647870 Report a problem | ||
| 1/30/2023 | Price change | $630,000-1.6%$230/sqft |
Source: Stellar MLS #OM647870 Report a problem | ||
| 10/27/2022 | Price change | $640,000+10.3%$233/sqft |
Source: Stellar MLS #OM647870 Report a problem | ||
| 12/16/2021 | Pending sale | $580,000$211/sqft |
Source: Stellar MLS #G5049752 Report a problem | ||
| 12/10/2021 | Listed for sale | $580,000+78.5%$211/sqft |
Source: Stellar MLS #G5049752 Report a problem | ||
| 3/7/2018 | Sold | $325,000-11.7%$118/sqft |
Source: Public Record Report a problem | ||
| 11/1/2017 | Listing removed | $368,000$134/sqft |
Source: CONNIE MAHAN REAL ESTATE GROUP #G4844962 Report a problem | ||
| 7/18/2017 | Listed for sale | $368,000$134/sqft |
Source: CONNIE MAHAN REAL ESTATE GROUP #G4844962 Report a problem | ||
Public tax history
| Year | Property taxes | Tax assessment |
|---|---|---|
| 2025 | $3,178 +6.1% | $299,430 +2.9% |
| 2024 | $2,995 -7% | $291,000 -2.4% |
| 2023 | $3,219 +27.5% | $298,050 +10.4% |
| 2022 | $2,526 -6.5% | $269,910 +3% |
| 2021 | $2,702 -2.4% | $262,050 +1.4% |
| 2020 | $2,769 | $258,440 |
| 2019 | $2,769 -2.6% | $258,440 +17.3% |
| 2018 | $2,844 +10.3% | $220,300 +1% |
| 2017 | $2,578 -2.3% | $218,150 +2.9% |
| 2016 | $2,638 | $211,960 |
Find assessor info on the county website
Neighborhood: 33513
Nearby homes
- $729,5003 bd3 ba4.3k sqft600 E County Road 48, Bushnell, FL 33513Off Market
- $440,0003 bd2 ba1.8k sqft602 E C #48, Bushnell, FL 33513Sold
- $235,010-- sqft606 E C #48, Bushnell, FL 33513Off Market
- $631,5004 bd2 ba2k sqft590 E C #48, Bushnell, FL 33513Off Market
- $610,700-- bd-- ba1.3k sqft595 County Road 552, Bushnell, FL 33513Off Market
- $182,900-- bd-- ba1.4k sqft6722 County Road 552, Bushnell, FL 33513Off Market
- $135,500-- bd-- ba1.5k sqft560 County Road 552, Bushnell, FL 33513Off Market
- $145,300-- bd-- ba868 sqft6705 SE 5th Ter, Bushnell, FL 33513Off Market
Nearby schools
GreatSchools rating
- 6/10Bushnell Elementary SchoolGrades: PK-5Distance: 1.5 mi
- 4/10South Sumter High SchoolGrades: 7,9-12Distance: 1.7 mi
- 7/10South Sumter Middle SchoolGrades: 6-8Distance: 3.1 mi
Schools provided by the listing agent
- Elementary: Bushnell Elementary School
- Middle: South Sumter Middle
- High: South Sumter High
Source: Stellar MLS. This data may not be complete. We recommend contacting the local school district to confirm school assignments for this home.
Get a cash offer in 3 minutes
Find out how much your home could sell for in as little as 3 minutes with a no-obligation cash offer.
Estimated market value
$659,700
Get a cash offer in 3 minutes
Find out how much your home could sell for in as little as 3 minutes with a no-obligation cash offer.
Estimated market value
$659,700
- Florida
- Sumter County
- Bushnell
- 33513
- 600 E C 48
Nearby cities
Nearby zip codes
Other Bushnell Topics
