Skip main navigation
Off market
Street View
  • $1,055,600

    600 E Front St #37, Traverse City, MI 49686

    2beds
    2,221sqft
    SingleFamily
    Built in 2007
    2.98 Acres Lot
    $1,055,600 Zestimate®
    $475/sqft
    $4,166 Estimated rent

    Home value

    $1,055,600

    $971,000 - $1.15M

    $4,166/mo

    Zestimate® history
    Loading
    Loading...

    Owner options

    List your home for rent

    $4,166/mo

    Rent Zestimate®

    Find your next renter with Zillow Rental Manager. Plus, with online applications, you can quickly screen prospective tenants – for free.

    Learn more

    $4,166/mo

    Rent Zestimate®

    Refinance and save

    $5,622/mo

    Est. payment

    Refinancing to a lower rate could help reduce your monthly payments and save thousands over the life of the loan.

    See today's rates

    $5,622/mo

    Est. payment

    Explore your selling options

    Work with a Zillow partner agent

    Leverage their expertise and Zillow's premium Showcase listings to get your home seen by more buyers.

    Get started

    List with your own agent

    Get your home in front of millions of buyers by listing it on Zillow.

    Learn how to do it

    Sell it yourself

    Take full control of how buyers see your home on Zillow by listing For Sale by Owner (FSBO).

    List your home

    What's special

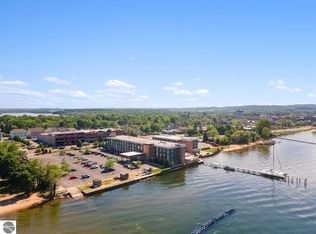
    This luxury modern penthouse condominium enjoys sweeping elevated views of Grand Traverse Bay, a stunning contemporary interior with an open great room, state of the art quality finishes and built-ins, custom kitchen cabinetry, spacious master suite and bath, hardwood floors and wool carpeting, large tiled open terrace ideal for entertaining, and an invaluable attached private drive-up garage! Unparalleled privacy and convenience in a fabulous rooftop location perched high above a signature Traverse City building just a short 2 block walk to downtown shops, dinner, beaches, and entertainment! Urban living at its finest! *Estimated sq footage includes terrace.

    This property is off market, which means it's not currently listed for sale or rent on Zillow. This may be different from what's available on other websites or public sources.

    Facts & features

    Interior

    Bedrooms & bathrooms
    • Bedrooms: 2
    • Bathrooms: 2
    • 3/4 bathrooms: 2
    Heating
    • Other, Gas
    Cooling
    • Central
    Appliances
    • Included: Dishwasher, Dryer, Microwave, Range / Oven, Refrigerator, Washer
    Features
    • Island Kitchen, Foyer Entrance, Skylights, Solid Surface Counters, Great Room
    Interior area
    • Total interior livable area: 2,221 sqft

    Property

    Parking
    • Total spaces: 1
    • Parking features: Garage - Attached
    Features
    • Exterior features: Wood, Brick
    • Has view: Yes
    • View description: Water
    • Has water view: Yes
    • Water view: Water
    Lot
    • Size: 2.98 Acres
    Details
    • Parcel number: 5148103700

    Construction

    Type & style
    • Home type: SingleFamily
    Materials
    • Foundation: Slab
    • Roof: Other
    Condition
    • Year built: 2007

    Utilities & green energy

    • Sewer: Municipal

    Community & neighborhood

    Location
    • Region: Traverse City

    HOA & financial

    HOA
    • Has HOA: Yes
    • HOA fee: $500 monthly
    • Services included: Trash Removal, Snow Removal, Lawn Care, Exterior Maintenance, Liability Insurance

    Other

    Other facts
    • APPLIANCES/EQUIPMENT: Refrigerator, Oven/Range, Disposal, Dishwasher, Microwave, Washer, Dryer, Security System, Natural Gas Water Heater, Blinds, Smoke Alarms(s), Drapes
    • CONSTRUCTION: Brick, Other
    • Liv Rm Level: Main Floor
    • Din Rm Level: Main Floor
    • Kit Level: Main Floor
    • MBR Level: Main Floor
    • BR2 Level: Main Floor
    • Sale/Rent: For Sale
    • ROAD: Association, Private Owned, Blacktop
    • Attached Condo: Yes
    • Section #: 3
    • CONDO/UNIT ACCESS: Limited Steps, Other
    • ROOF: Membrane
    • Terms: Cash, Conventional
    • MBR Carpet: Carpet
    • BR2 Carpet: Carpet
    • WATER: Municipal
    • STYLE: Contemporary, 1 Story
    • CONDO/UNIT LEVEL: Third Floor Lvl or Higher
    • Kit Carpet: Wood
    • Liv Rm Carpet: Wood
    • Din Rm Carpet: Wood
    • EXTERIOR FINISH: Wood, Brick
    • ZONING/USE/RESTRICTIONS: Residential, Building-Use Restrictions
    • Originating MLS: TAAR
    • FOUNDATION: Slab
    • Type of Ownership: Private Owner
    • ASSOCIATION FEE INCLUDES: Trash Removal, Snow Removal, Lawn Care, Exterior Maintenance, Liability Insurance
    • DOCUMENTS ON FILE: Sellers Disclosure, Agency Disclosure, LBP Disclosure, Association Fee Info, Master Deed, Utility Bills
    • LAND FEATURES: Other, Level
    • PARCEL DESCRIPTION: Condo/None
    • TV SERVICE/INTERNET AVAIL: Cable TV, Cable Internet
    • FIREPLACES AND STOVES: Fireplace(s), Gas
    • DRIVEWAY: Blacktop, Shared
    • EXTERIOR FEATURES: Patio, Bay View, Covered Porch, Sidewalk, Sprinkler System, Landscaped
    • HEATING/COOLING SOURCES: Natural Gas
    • HEATING/COOLING TYPES: Central Air, Hot Water, Radiant Floor
    • INTERIOR FEATURES: Island Kitchen, Foyer Entrance, Skylights, Solid Surface Counters, Great Room
    • PRIMARY GARAGE: Attached, Door Opener, Paved Driveway
    • Master Bath: Private
    • SEWER: Municipal
    • DEVELOPMENT AMENITIES: Pets Allowed, Common Area
    • Town: T 27N
    • Laundry Level: Main Floor
    • Range: R 11W
    • UNIVS DESIGN/BARRIER FREE: Extra Wide Hallways
    • WATER FEATURES: Near Pub.Access w/in 500', Water View, Bay View

    Price history

    DateEventPrice
    4/23/2021Sold$715,000$322/sqft
    Source: NGLRMLS #1875397 Report a problem
    3/22/2021Contingent$715,000$322/sqft
    Source: NGLRMLS #1875397 Report a problem
    3/16/2021Price change$715,000-2.1%$322/sqft
    Source: NGLRMLS #1875397 Report a problem
    2/16/2021Price change$730,000-0.7%$329/sqft
    Source: NGLRMLS #1875397 Report a problem
    2/1/2021Price change$735,000-0.3%$331/sqft
    Source: NGLRMLS #1875397 Report a problem
    1/25/2021Price change$737,500-0.3%$332/sqft
    Source: NGLRMLS #1875397 Report a problem
    1/21/2021Price change$740,000-0.3%$333/sqft
    Source: NGLRMLS #1875397 Report a problem
    1/11/2021Listed for sale$742,500-7.2%$334/sqft
    Source: NGLRMLS #1875397 Report a problem
    1/8/2015Sold$800,000+255.6%$360/sqft
    Source: NGLRMLS #1790032 Report a problem
    11/12/2009Sold$225,000$101/sqft
    Source: Agent Provided Report a problem

    Public tax history

    YearProperty taxesTax assessment
    2025$20,896 +6.7%$467,100 +19%
    2024$19,585 +4.8%$392,600 +5.8%
    2023$18,687 -12.9%$371,200 +8.8%
    2022$21,444 +0.8%$341,100 -12.2%
    2021$21,280 +49%$388,300 -3.4%
    2020$14,281 $402,000 -5.4%
    2019$14,281 +2.1%$424,900 +10.2%
    2018$13,987 $385,600 +2.7%
    2017-- $375,500 +5.1%
    2016-- $357,400 +208.6%
    2014-- $115,800 +0.8%
    2012-- $114,900 -1.5%
    2011-- $116,600 -9%
    2010-- $128,200 +68.9%
    2009-- $75,900 +0.1%
    2008-- $75,860

    Find assessor info on the county website

    Neighborhood: Oak Park

    Nearby schools

    GreatSchools rating
    Schools provided by the listing agent
    • District: Traverse City Area Public School

    Source: The MLS. This data may not be complete. We recommend contacting the local school district to confirm school assignments for this home.

    Get pre-qualified for a loan
    At Zillow Home Loans, we can pre-qualify you in as little as 5 minutes with no impact to your credit score.

    An equal housing lender. NMLS #10287.

    Sell for more on Zillow
    Get a Zillow Showcase℠ listing at no additional cost and you could sell for .
    $1,055,600
    2% more
    +$21,112
    With Zillow Showcase(estimated)
    $1,076,712