This charming country home in Oglivie offers a peaceful retreat with a spacious, private yard perfect for outdoor enjoyment. The freshly painted exterior and recently replaced roof, completed in 2023, contribute to excellent curb appeal. The home also has a leaf guard system on the gutters, so no more getting on a ladder to have to clean out the gutters! Inside, the eat-in kitchen features neutral colors and updated cupboards, countertops, and appliances, creating a welcoming and functional space for family meals. All bedrooms are conveniently located on the main level, enhancing the home’s practical layout. Recent upgrades throughout include refreshed sheetrock, windows, foam insulation in walls, blown ceiling insulation, modern six-panel doors, updated bathroom fixtures, and enhanced mechanicals such as furnace, well pump, sump pump, and garage door opener. A generous 24x32 garage and a garden shed provide ample storage and workspace options. Driveway is shared with the neighbor. Located within a good school district, this property combines country charm with comfortable, modern living.
Closed
$229,100
600 E Highway 23, Ogilvie, MN 56358
3beds
1,488sqft
Single Family Residence
Built in 1970
1.01 Acres Lot
$234,300 Zestimate®
$154/sqft
$1,424 Estimated rent
Home value
$234,300
Estimated sales range
Not available
$1,424/mo
Zestimate® history
Owner options
List your home for rent
$1,424/mo
Rent Zestimate®
Find your next renter with Zillow Rental Manager. Plus, with online applications, you can quickly screen prospective tenants – for free.
$1,424/mo
Rent Zestimate®
Refinance and save
$1,180/mo
Est. payment
Refinancing to a lower rate could help reduce your monthly payments and save thousands over the life of the loan.
$1,180/mo
Est. payment
Explore your selling options
Work with a Zillow partner agent
Leverage their expertise and Zillow's premium Showcase listings to get your home seen by more buyers.
Get startedList with your own agent
Get your home in front of millions of buyers by listing it on Zillow.
Learn how to do itSell it yourself
Take full control of how buyers see your home on Zillow by listing For Sale by Owner (FSBO).
List your homeWhat's special
Modern six-panel doorsFreshly painted exteriorSpacious private yardRecently replaced roofUpdated cupboardsUpdated bathroom fixturesEat-in kitchen
Zillow last checked:
Listing updated:
Listed by:
Becki Rentz 763-439-1672,
RE/MAX Results
Bought with:
Linda Schultz
Keller Williams Classic Rlty NW
Source: NorthstarMLS as distributed by MLS GRID,MLS#: 6774171
Facts & features
Interior
Bedrooms & bathrooms
- Bedrooms: 3
- Bathrooms: 1
- Full bathrooms: 1
Bedroom
- Level: Main
- Area: 143 Square Feet
- Dimensions: 13x11
Bedroom 2
- Level: Main
- Area: 110 Square Feet
- Dimensions: 11x10
Bedroom 3
- Level: Main
- Area: 99 Square Feet
- Dimensions: 9x11
Dining room
- Level: Main
Kitchen
- Level: Main
- Area: 162 Square Feet
- Dimensions: 9x18
Living room
- Level: Main
- Area: 255 Square Feet
- Dimensions: 15x17
Heating
- Geothermal, Heat Pump
Cooling
- Central Air, Geothermal, Heat Pump
Appliances
- Included: Dishwasher, Dryer, Electric Water Heater, Exhaust Fan, Range, Refrigerator, Washer
- Laundry: In Basement
Features
- Basement: Block,Daylight,Drain Tiled,Full,Partially Finished
- Has fireplace: No
Interior area
- Total structure area: 1,488
- Total interior livable area: 1,488 sqft
- Finished area above ground: 1,008
- Finished area below ground: 480
Property
Parking
- Total spaces: 2
- Parking features: Detached Garage, Garage Door Opener
- Garage spaces: 2
- Has uncovered spaces: Yes
- Details: Garage Dimensions (24x32)
Accessibility
- Accessibility features: None
Features
- Levels: One
- Stories: 1
Lot
- Size: 1.01 Acres
- Dimensions: 177 293 169 219
- Features: Tree Coverage - Medium
Details
- Foundation area: 1008
- Parcel number: 230021500
- Zoning description: Residential-Single Family
- Other equipment: Fuel Tank - Owned
Construction
Type & style
- Home type: SingleFamily
- Property subtype: Single Family Residence
Materials
- Block, Concrete
- Roof: Age 8 Years or Less
Condition
- New construction: No
- Year built: 1970
Utilities & green energy
- Electric: 200+ Amp Service
- Gas: Propane
- Sewer: Septic System Compliant - Yes
- Water: 4-Inch Submersible, Drilled
Community & HOA
HOA
- Has HOA: No
Location
- Region: Ogilvie
Financial & listing details
- Price per square foot: $154/sqft
- Tax assessed value: $118,000
- Annual tax amount: $1,464
- Date on market: 8/18/2025
- Cumulative days on market: 7 days
Price history
| Date | Event | Price |
|---|---|---|
| 9/19/2025 | Sold | $229,100+4.6%$154/sqft |
Source:  NorthstarMLS as distributed by MLS GRID #6774171 Report a problem NorthstarMLS as distributed by MLS GRID #6774171 Report a problem | ||
| 8/25/2025 | Pending sale | $219,000$147/sqft |
Source: NorthstarMLS as distributed by MLS GRID #6774171 Report a problem | ||
| 8/18/2025 | Listed for sale | $219,000+143.3%$147/sqft |
Source: NorthstarMLS as distributed by MLS GRID #6774171 Report a problem | ||
| 3/30/2016 | Sold | $89,994+6%$60/sqft |
Source: NorthstarMLS as distributed by MLS GRID #4676407 Report a problem | ||
| 2/5/2016 | Listed for sale | $84,900+579.2%$57/sqft |
Source: United Country-Milaca Real Estate Inc #4676407 Report a problem | ||
| 9/20/2012 | Sold | $12,500-21.4%$8/sqft |
Source:  Lake Superior Area Realtors as distributed by MLS GRID #1949872 Report a problem Lake Superior Area Realtors as distributed by MLS GRID #1949872 Report a problem | ||
| 8/10/2012 | Listed for sale | $15,900$11/sqft |
Source: Northern Lights Realty, LLC #4180719 Report a problem | ||
Public tax history
| Year | Property taxes | Tax assessment |
|---|---|---|
| 2025 | $1,464 -5.3% | $82,070 -4% |
| 2024 | $1,546 +7.8% | $85,494 +18.4% |
| 2023 | $1,434 +36.1% | $72,196 -28.1% |
| 2022 | $1,054 +2.9% | $100,400 +18% |
| 2021 | $1,024 -9.9% | $85,100 +4.7% |
| 2020 | $1,136 +37.2% | $81,300 +24.9% |
| 2019 | $828 +29% | $65,100 +119.9% |
| 2017 | $642 -7% | $29,600 +0.3% |
| 2016 | $690 -29.4% | $29,500 -41.7% |
| 2015 | $978 +9.9% | $50,600 +15.5% |
| 2013 | $890 +10321.5% | $43,800 -4.4% |
| 2012 | $9 -98.6% | $45,800 +36.3% |
| 2011 | $604 | $33,600 |
| 2010 | -- | -- |
| 2009 | $1,020 | $89,800 |
Find assessor info on the county website
Neighborhood: 56358
Nearby homes
- $151,7004 bd1 ba1k sqft602 E Highway 23, Ogilvie, MN 56358Off Market
- $272,500-- bd-- ba672 sqft5085 State Highway 23, Ogilvie, MN 56358Off Market
- $110,4002 bd0 ba720 sqft507 E Anderson St, Ogilvie, MN 56358Off Market
- $157,50024.65 AcresE Highway 23, Ogilvie, MN 56358Sold
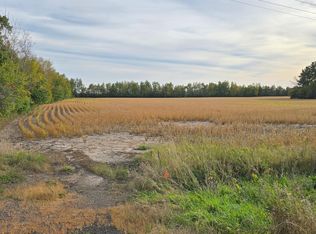
- $73,0001 bd0 ba576 sqft303 N Hunter Ave, Ogilvie, MN 56358Off Market
- $222,6003 bd2 ba1.6k sqft602 E Rutherford St, Ogilvie, MN 56358Off Market
- $144,5003 bd1 ba900 sqft600 E Rutherford St, Ogilvie, MN 56358Off Market
- $173,4003 bd1 ba1.1k sqft500 E Anderson St, Ogilvie, MN 56358Off Market
Nearby schools
GreatSchools rating
- 5/10Ogilvie Elementary SchoolGrades: PK-6Distance: 0.6 mi
- 4/10Ogilvie SecondaryGrades: 7-12Distance: 0.6 mi
Get a cash offer in 3 minutes
Find out how much your home could sell for in as little as 3 minutes with a no-obligation cash offer.
Estimated market value
$234,300
Get a cash offer in 3 minutes
Find out how much your home could sell for in as little as 3 minutes with a no-obligation cash offer.
Estimated market value
$234,300
- Minnesota
- Kanabec County
- Ogilvie
- 56358
- 600 E Highway 23
Nearby cities
Nearby zip codes
Other Ogilvie Topics
