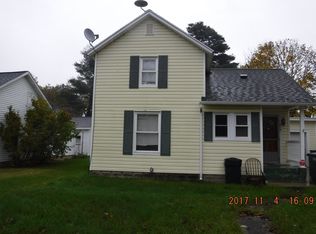
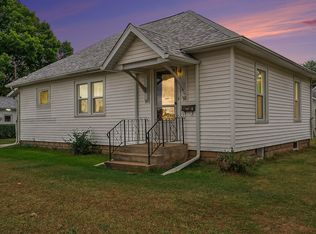
3 bedroom, 2 bath home, located in a desirable neighborhood in the city of Sturgis. The home is located next door to wall elementary school (Which has fields, playgrounds, etc.). Many amenities include: a spacious yard of .72 acres. A 2 car garage and a 1 car garage as well as an oversized storge shed. The large garage has a workshop as well. Vinyl siding, replacement windows throughout, front porch, concrete driveways. The interior offers a spacious kitchen, 2 living rooms (1 upstairs, 1 on the main floor), a main floor primary bedroom. The interior of the home needs some updating but the home seems to have really solid bones and is priced to sell quickly. The basement is a large DRY Michigan basement. It is not known at this time if upstairs bath is in working order, selller will not be making repairs. Set up your personal tour today!
38 days
|
1,265
|
51
|
Zillow last checked:
Listing updated:
Listed by:
David C Clark269-808-0265,
RE/MAX Elite Group269-651-2776
Source: MichRIC,MLS#: 26028778
Loading...
Facts & features
Interior
Bedrooms & bathrooms
Bedrooms: 4
Bathrooms: 2
Full bathrooms: 2
Main level bedrooms: 2
Primary bedroom
Level: Main
Area: 128
Dimensions: 16.00 x 8.00
Bedroom 2
Level: Upper
Area: 135
Dimensions: 15.00 x 9.00
Bedroom 3
Level: Upper
Area: 112
Dimensions: 14.00 x 8.00
Primary bathroom
Level: Main
Area: 45
Dimensions: 9.00 x 5.00
Bathroom 2
Level: Upper
Area: 112
Dimensions: 14.00 x 8.00
Dining room
Level: Main
Area: 108
Dimensions: 12.00 x 9.00
Kitchen
Level: Main
Area: 252
Dimensions: 21.00 x 12.00
Living room
Level: Main
Area: 180
Dimensions: 20.00 x 9.00
Heating
Forced Air
Appliances
Included: Range
Laundry: In Kitchen
Features
Ceiling Fan(s), Eat-in Kitchen
Flooring: Carpet, Linoleum
Windows: Replacement
Basement: Michigan Basement
Has fireplace: No
Interior area
Total structure area: 1,451
Total interior livable area: 1,451 sqft
Finished area below ground: 0
Property
Parking
Total spaces: 3
Parking features: Garage Faces Front, Detached
Garage spaces: 3
Features
Stories: 2
Lot
Size: 0.72 Acres
Dimensions: 235 x 120
Features: Sidewalk
Details
Additional structures: Shed(s)
Parcel number: 05277700900
Zoning description: RES
Construction
Type & style
Home type: SingleFamily
Architectural style: Traditional
Property subtype: Single Family Residence
Materials
Vinyl Siding
Roof: Composition
Condition
New construction: No
Year built: 1940
Utilities & green energy
Sewer: Public Sewer
Water: Public
Utilities for property: Phone Available, Natural Gas Available, Electricity Available, Cable Available
Explore the cost of this home by adjusting the details. Changes won't be saved.
Principal & interest
$1,547
Mortgage insurance
$0
Property taxes
$170
Home insurance
$105
HOA fees
$0
Utilities
Not included
All calculations are estimates and provided by Zillow, Inc. for informational purposes only. Actual amounts may vary.
HOA fees may include property taxes on listings classified as Co-Ops. Contact the listing agent and/or owner for fee details.
Mortgage interest rates are dependent on a number of factors, including credit score, down payment, and repayment length. Interest rate data provided by Zillow Group Marketplace, Inc. as of 1/1/1970 from various mortgage lenders with which we have lead or other similar arrangements; the Estimated Payment is an average of those rates.
See how much you could borrow to make a competitive offer.