Skip main navigation
Sold for $305,000
  • $305,000

    600 E Main St, Dallastown, PA 17313

    4beds
    2,976sqft
    Single Family Residence
    Built in 1911
    8,960 Square Feet Lot
    $325,400 Zestimate®
    $102/sqft
    $2,036 Estimated rent

    Home value

    $325,400

    $303,000 - $348,000

    $2,036/mo

    Zestimate® history
    Loading
    Loading...

    Owner options

    List your home for rent

    $2,036/mo

    Rent Zestimate®

    Find your next renter with Zillow Rental Manager. Plus, with online applications, you can quickly screen prospective tenants – for free.

    Learn more

    $2,036/mo

    Rent Zestimate®

    Refinance and save

    $2,041/mo

    Est. payment

    Refinancing to a lower rate could help reduce your monthly payments and save thousands over the life of the loan.

    See today's rates

    $2,041/mo

    Est. payment

    Explore your selling options

    Work with a Zillow partner agent

    Leverage their expertise and Zillow's premium Showcase listings to get your home seen by more buyers.

    Get started

    List with your own agent

    Get your home in front of millions of buyers by listing it on Zillow.

    Learn how to do it

    Sell it yourself

    Take full control of how buyers see your home on Zillow by listing For Sale by Owner (FSBO).

    List your home

    What's special

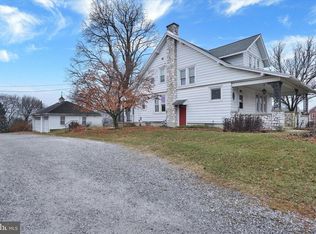
    Stately brick victorianNew windowsNew furnaceLarge family roomWhite columnsFull wrap around porchFormal dining room
    Welcome to 600 E Main Street, a beautifully updated brick Victorian home located in the heart of Dallastown, PA. Built in 1911, this stately residence offers 4 bedrooms, 2 bathrooms, and 2,976 sq ft of thoughtfully renovated living space. The home has been meticulously updated with new flooring, fresh paint, modern bathrooms, a new natural gas furnace, and replacement windows, ensuring both historic charm and contemporary comfort. The expansive first floor features a large kitchen with new granite countertops, new appliances, and a center island, ideal for both cooking and entertaining. Adjacent to the kitchen is a formal dining room and a living room with built-in bookcases. A first-floor den showcases a large original built-in cabinet, adding character and functionality. On the second floor, you'll find a spacious primary suite with a walk-in closet and access to a Jack and Jill bathroom. Additionally, there are two or three bedrooms, providing ample space for family or guests. The third floor offers a fourth bedroom and a large family room, perfect for relaxation or recreation. Outdoor living is equally impressive, with a large wrap-around front porch, a rear covered porch, and a balcony off the primary suite overlooking the backyard. A detached oversized 1-car garage with an attached workshop adds convenience and storage options. Closing cost assistance may be available to qualified buyers, ask the listing agent or your agent for information. This is a Fannie Mae HomePath listing.

    Zillow last checked:

    Listing updated:

    Listed by:

    William Ohrum 717-571-9455,

    Keller Williams Keystone Realty

    Bought with:

    Dylan Durbin

    Keller Williams Keystone Realty

    Erin Rogers, RS346415

    Keller Williams Keystone Realty

    Source: Bright MLS,MLS#: PAYK2071242MLS Logo

    Facts & features

    Interior

    Bedrooms & bathrooms
    • Bedrooms: 4
    • Bathrooms: 2
    • Full bathrooms: 2
    • Main level bathrooms: 1
    Primary bedroom
    • Features: Flooring - Carpet, Balcony Access, Jack and Jill Bathroom, Walk-In Closet(s)
    • Level: Upper
    • Area: 228 Square Feet
    • Dimensions: 19 x 12
    Bedroom 2
    • Features: Flooring - Carpet
    • Level: Upper
    • Area: 180 Square Feet
    • Dimensions: 15 x 12
    Bedroom 3
    • Features: Flooring - Carpet
    • Level: Upper
    • Area: 180 Square Feet
    • Dimensions: 12 x 15
    Bedroom 4
    • Features: Flooring - Carpet
    • Level: Upper
    • Area: 325 Square Feet
    • Dimensions: 25 x 13
    Bathroom 1
    • Features: Flooring - Luxury Vinyl Tile
    • Level: Main
    • Area: 80 Square Feet
    • Dimensions: 10 x 8
    Bathroom 2
    • Features: Flooring - Luxury Vinyl Tile
    • Level: Upper
    • Area: 70 Square Feet
    • Dimensions: 7 x 10
    Dining room
    • Features: Flooring - Wood
    • Level: Main
    • Area: 210 Square Feet
    • Dimensions: 15 x 14
    Family room
    • Features: Flooring - Luxury Vinyl Tile
    • Level: Main
    • Area: 195 Square Feet
    • Dimensions: 15 x 13
    Family room
    • Features: Flooring - Carpet
    • Level: Upper
    • Area: 325 Square Feet
    • Dimensions: 25 x 13
    Kitchen
    • Features: Flooring - Luxury Vinyl Tile
    • Level: Main
    • Area: 180 Square Feet
    • Dimensions: 15 x 12
    Living room
    • Features: Flooring - Wood
    • Level: Main
    • Area: 240 Square Feet
    • Dimensions: 15 x 16
    Heating
    • Baseboard, Natural Gas
    Cooling
    • None
    Appliances
    • Included: Gas Water Heater
    Features
    • Bathroom - Stall Shower, Bathroom - Tub Shower, Built-in Features, Ceiling Fan(s), Family Room Off Kitchen, Formal/Separate Dining Room, Kitchen Island, Walk-In Closet(s), Dry Wall, Paneled Walls, Plaster Walls
    • Flooring: Hardwood, Luxury Vinyl, Carpet, Wood
    • Basement: Full
    • Has fireplace: No
    Interior area
    • Total structure area: 2,976
    • Total interior livable area: 2,976 sqft
    • Finished area above ground: 2,976
    • Finished area below ground: 0

    Property

    Parking
    • Total spaces: 5
    • Parking features: Crushed Stone, Driveway, Detached Carport, Alley Access, Off Street
    • Carport spaces: 1
    • Uncovered spaces: 4
    Accessibility
    • Accessibility features: None
    Features
    • Levels: Three
    • Stories: 3
    • Patio & porch: Porch, Wrap Around
    • Exterior features: Sidewalks, Balcony
    • Pool features: None
    Lot
    • Size: 8,960 sqft
    • Features: Level, No Thru Street
    Details
    • Additional structures: Above Grade, Below Grade
    • Parcel number: 56000030080A000000
    • Zoning: RESIDENTIAL
    • Special conditions: Real Estate Owned

    Construction

    Type & style
    • Home type: SingleFamily
    • Architectural style: Colonial
    • Property subtype: Single Family Residence
    Materials
    • Brick
    • Foundation: Stone
    • Roof: Slate,Rubber
    Condition
    • Good
    • New construction: No
    • Year built: 1911

    Utilities & green energy

    • Electric: 100 Amp Service
    • Sewer: Public Sewer
    • Water: Public

    Community & neighborhood

    Location
    • Region: Dallastown
    • Subdivision: Dallastown Boro
    • Municipality: DALLASTOWN BORO

    Other

    Other facts
    • Listing agreement: Exclusive Right To Sell
    • Listing terms: FHA,Cash,Conventional,VA Loan
    • Ownership: Fee Simple

    Price history

    DateEventPrice
    7/3/2025Sold$305,000-1.6%$102/sqft
    Source: Bright MLS #PAYK2071242 Report a problem
    3/28/2025Pending sale$309,900$104/sqft
    Source: Bright MLS #PAYK2071242 Report a problem
    3/17/2025Listed for sale$309,900+11732.8%$104/sqft
    Source: Bright MLS #PAYK2071242 Report a problem
    10/23/2023Sold$2,619-98.9%$1/sqft
    Source: Public Record Report a problem
    3/22/2006Sold$232,500+52%$78/sqft
    Source: Public Record Report a problem
    10/12/2005Sold$153,000$51/sqft
    Source: Public Record Report a problem

    Public tax history

    YearProperty taxesTax assessment
    2025$4,864 $140,020
    2024$4,864 $140,020
    2023$4,864 +9.5%$140,020
    2022$4,440 -2.8%$140,020
    2021$4,569 +2.9%$140,020
    2020$4,440 +0.3%$140,020
    2019$4,426 $140,020
    2018$4,426 +364.2%$140,020
    2017$954 $140,020
    2016-- $140,020
    2015-- $140,020
    2014-- $140,020
    2013-- $140,020
    2012-- $140,020
    2011-- $140,020
    2010-- $140,020
    2009-- $140,020
    2008-- $140,020
    2007-- $140,020
    2006-- $140,020 +42.8%
    2005-- $98,050 -2.5%
    2004-- $100,560
    2003-- $100,560 +2.6%
    2002-- $98,050
    2000-- $98,050
    1999-- $98,050

    Find assessor info on the county website

    Neighborhood: 17313

    Nearby schools

    GreatSchools rating
    Schools provided by the listing agent
    • Elementary: Dallastown
    • Middle: Dallastown Area
    • High: Dallastown Area
    • District: Dallastown Area

    Source: Bright MLS. This data may not be complete. We recommend contacting the local school district to confirm school assignments for this home.

    Get pre-qualified for a loan
    At Zillow Home Loans, we can pre-qualify you in as little as 5 minutes with no impact to your credit score.

    An equal housing lender. NMLS #10287.

    Sell for more on Zillow
    Get a Zillow Showcase℠ listing at no additional cost and you could sell for .
    $325,400
    2% more
    +$6,508
    With Zillow Showcase(estimated)
    $331,908