Skip main navigation
Off market
  • Tax assessed value
    $349,690

    600 E Market St, San Antonio, TX 78205

    1beds
    766sqft
    Condo
    Built in 2007
    -- sqft lot
    $-- Zestimate®
    $457/sqft
    $2,382 Estimated rent

    Home value

    Not available

    Estimated sales range

    Not available

    $2,382/mo

    Zestimate® history
    Loading
    Loading...

    Owner options

    List your home for rent

    $2,382/mo

    Rent Zestimate®

    Find your next renter with Zillow Rental Manager. Plus, with online applications, you can quickly screen prospective tenants – for free.

    Learn more

    $2,382/mo

    Rent Zestimate®

    Refinance and save

    $2,824/mo

    Est. payment

    Refinancing to a lower rate could help reduce your monthly payments and save thousands over the life of the loan.

    See today's rates

    $2,824/mo

    Est. payment

    Explore your selling options

    Work with a Zillow partner agent

    Leverage their expertise and Zillow's premium Showcase listings to get your home seen by more buyers.

    Get started

    List with your own agent

    Get your home in front of millions of buyers by listing it on Zillow.

    Learn how to do it

    Sell it yourself

    Take full control of how buyers see your home on Zillow by listing For Sale by Owner (FSBO).

    List your home

    What's special

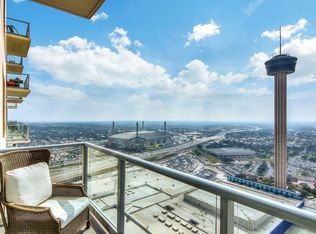
    Step into luxury urban living! This 30th-floor condominium at the Grand Hyatt/Alteza Residences offers picturesque views of downtown from oversized windows infusing this open space w/natural light. Keep an eye on the nightlife from your highly desirable private balcony that many condo residences don't offer. Incredible custom features throughout including premium wood plank flooring. The seller has completely upgraded the marble tile shower boasting 2 shower heads, blue tooth speaker, large bench seat, and rolling glass barn door. Dual vanity gives you plenty of space. The kitchen offers under cabinet lighting, self-cleaning convection gas range, soft close drawers, and breakfast bar w/room for seating. Stay organized with Elfa shelving in pantry, utility, master walk-in closet & linen storage. Stacked Washer & Dryer convey. Other noteworthy features encompass floor plugs, tankless water heater, built-in safe, nest thermostat, and wiring for electric shades. Pool lounge & clubhouse amenities included. Residential garage parking. Convenient to the Trolley giving easy access to downtown attractions. Close to Hemisfair Park.

    This property is not currently displayed as for sale or rent on Zillow. This may be different from what's on other websites or public sources.

    Facts & features

    Interior

    Bedrooms & bathrooms
    • Bedrooms: 1
    • Bathrooms: 1
    • Full bathrooms: 1
    Heating
    • Forced air, Electric
    Cooling
    • Central
    Appliances
    • Included: Dishwasher, Dryer, Microwave, Refrigerator, Washer
    Features
    • Living/Dining Combo, Breakfast Bar, Utility Area Inside, 1st Floort Level/No Steps, Open Floor Plan, Cable Tv Available, High Ceilings, Walk In Closets
    • Flooring: Tile, Hardwood
    Interior area
    • Total interior livable area: 766 sqft

    Property

    Parking
    • Total spaces: 1
    Features
    • Exterior features: Stucco
    • Has spa: Yes
    Details
    • Parcel number: 138141003004

    Construction

    Type & style
    • Home type: Condo
    Materials
    • Foundation: Slab
    • Roof: Built-up
    Condition
    • Year built: 2007

    Community & HOA

    HOA
    • Has HOA: Yes
    • HOA fee: $401 monthly
    Location
    • Region: San Antonio

    Financial & listing details

    • Price per square foot: $457/sqft
    • Tax assessed value: $349,690
    • Annual tax amount: $10,226
    • Inclusions: Ceiling Fans, Refrigerator, Self-Cleaning Oven, Dishwasher, Microwave Oven, Stacked Washer/Dryer, Gas Cooking

    Price history

    DateEventPrice
    11/2/2020Sold--
    Source: Agent Provided Report a problem
    9/28/2020Pending sale$354,900$463/sqft
    Source: M. Stagers Realty Partners #1456466 Report a problem
    8/24/2020Price change$354,900-4.1%$463/sqft
    Source: M. Stagers Realty Partners #1456466 Report a problem
    6/8/2020Price change$369,900-9.3%$483/sqft
    Source: M. Stagers Realty Partners #1456466 Report a problem
    6/1/2020Price change$408,000-1.7%$533/sqft
    Source: M. Stagers Realty Partners #1456466 Report a problem
    5/11/2020Listed for sale$414,900-1.9%$542/sqft
    Source: M. Stagers Realty Partners #1456466 Report a problem
    2/18/2020Listing removed$423,000$552/sqft
    Source: Keller Williams Heritage #1424281 Report a problem
    1/9/2020Price change$423,000-6%$552/sqft
    Source: Keller Williams Heritage #1424281 Report a problem
    12/17/2019Price change$450,000-2.1%$587/sqft
    Source: Keller Williams Heritage #1424281 Report a problem
    11/15/2019Listed for sale$459,500$600/sqft
    Source: Keller Williams Heritage #1424281 Report a problem

    Public tax history

    YearProperty taxesTax assessment
    2019$10,226 $349,690 +0.5%
    2018$10,226 +0.7%$347,850 +0.3%
    2017$10,151 $346,730 +0.1%
    2016-- $346,380 +0.7%
    2015-- $343,890 +16.9%
    2014-- $294,230 +0.7%
    2013-- $292,070 +17.9%
    2012-- $247,700 +0.1%
    2011-- $247,416 +23.1%
    2010-- $201,040 +58%
    2009-- $127,270 +251.5%
    2008-- $36,210 +166.4%
    2007-- $13,590
    Find assessor info on the county website

    Neighborhood: Downtown

    Nearby schools

    GreatSchools rating
    Schools provided by the listing agent
    • Elementary: Bonham
    • High: Brackenridge
    • District: San Antonio I.S.D.

    Source: The MLS. This data may not be complete. We recommend contacting the local school district to confirm school assignments for this home.

    Get pre-qualified for a loan
    At Zillow Home Loans, we can pre-qualify you in as little as 5 minutes with no impact to your credit score.

    An equal housing lender. NMLS #10287.
