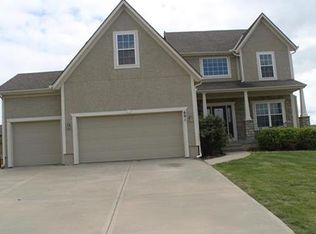
ABSOLUTELY GORGEOUS 2 STORY HOME IN GARDNER ON LARGE CORNER LOT! Beautifully Updated Entertainer's Dream! Long Covered Front Porch is perfect to enjoy your favorite beverage! Soaring Entry with Formal Dining Room. Great Room has a wall of windows letting natural light pour in and a central stone fireplace. Seamless transition to Kitchen that is sure to Please showcasing tons of white cabinets including pantry, stainless steel appliances--ADDED BONUS--ALL APPLIANCES STAY, granite countertops, raised eat-in bar area and Breakfast Room! Access the deck from here and host BBQs! Head upstairs to find the Primary Suite complete with Whirlpool Tub, Separate Walk-In Shower, Double Vanity and HUGE Walk-In Closet! 3 more bedrooms, 2nd full bath and Convenient Bedroom Level Laundry Room finishes off this level. FULL, Finished Basement showcases Family Room, Rec Room, Office or Non-Conforming 5th Bedroom and 3rd Full Bath! Enjoy the outdoors in the Wood Fenced Yard with a shed for outdoor storage needs. Oversized 3 Car Garage with Built-In Work Area! Fantastic Location close to shopping, dining and parks! Ready for New Owners to Move In!
Sold
Zillow last checked:
Listing updated:
Bought with:
Erica Eddleman, SP00240994
ReeceNichols - Lees Summit
Source: Heartland MLS as distributed by MLS GRID,MLS#: 2525520
Price history
| Date | Event | Price |
|---|---|---|
| 3/12/2025 | Sold | -- |
Source:  Heartland MLS as distributed by MLS GRID #2525520 Report a problem Heartland MLS as distributed by MLS GRID #2525520 Report a problem | ||
| 2/11/2025 | Pending sale | $450,000$140/sqft |
Source: Heartland MLS as distributed by MLS GRID #2525520 Report a problem | ||
| 2/3/2025 | Contingent | $450,000$140/sqft |
Source: Heartland MLS as distributed by MLS GRID #2525520 Report a problem | ||
| 1/28/2025 | Listed for sale | $450,000-3.2%$140/sqft |
Source: Heartland MLS as distributed by MLS GRID #2525520 Report a problem | ||
| 8/20/2024 | Listing removed | -- |
Source: Heartland MLS as distributed by MLS GRID #2499236 Report a problem | ||
| 8/15/2024 | Price change | $464,950-1.1%$145/sqft |
Source: Heartland MLS as distributed by MLS GRID #2499236 Report a problem | ||
| 8/9/2024 | Listed for sale | $469,950$146/sqft |
Source: Heartland MLS as distributed by MLS GRID #2499236 Report a problem | ||
| 7/19/2024 | Contingent | $469,950$146/sqft |
Source: Heartland MLS as distributed by MLS GRID #2499236 Report a problem | ||
| 7/18/2024 | Listed for sale | $469,950+9.3%$146/sqft |
Source: Heartland MLS as distributed by MLS GRID #2499236 Report a problem | ||
| 7/8/2022 | Listing removed | -- |
Source:  LBORMLS as distributed by MLS GRID #156693 Report a problem LBORMLS as distributed by MLS GRID #156693 Report a problem | ||
| 5/26/2022 | Contingent | $429,900$134/sqft |
Source: LBORMLS as distributed by MLS GRID #156693 Report a problem | ||
| 5/26/2022 | Listed for sale | $429,900+28.3%$134/sqft |
Source: LBORMLS as distributed by MLS GRID #156693 Report a problem | ||
| 5/21/2020 | Sold | -- |
Source: Heartland MLS as distributed by MLS GRID #2214399 Report a problem | ||
| 4/5/2020 | Pending sale | $335,000$104/sqft |
Source: BHHS KC Realty - Lenexa #2214399 Report a problem | ||
| 4/2/2020 | Listed for sale | $335,000$104/sqft |
Source: Berkshire Hathaway Home Services Kansas City Realty #2214399 Report a problem | ||

Get a cash offer in 3 minutes
Find out how much your home could sell for in as little as 3 minutes with a no-obligation cash offer.
Estimated market value
$481,000
