Skip main navigation
Closed
  • $450,000

    600 E Rand St, Hobart, IN 46342

    3beds
    2,984sqft
    Single Family Residence
    Built in 2012
    3.85 Acres Lot
    $467,700 Zestimate®
    $151/sqft
    $3,107 Estimated rent

    Home value

    $467,700

    $426,000 - $514,000

    $3,107/mo

    Zestimate® history
    Loading
    Loading...

    Owner options

    List your home for rent

    $3,107/mo

    Rent Zestimate®

    Find your next renter with Zillow Rental Manager. Plus, with online applications, you can quickly screen prospective tenants – for free.

    Learn more

    $3,107/mo

    Rent Zestimate®

    Refinance and save

    $2,787/mo

    Est. payment

    Refinancing to a lower rate could help reduce your monthly payments and save thousands over the life of the loan.

    See today's rates

    $2,787/mo

    Est. payment

    Explore your selling options

    Work with a Zillow partner agent

    Leverage their expertise and Zillow's premium Showcase listings to get your home seen by more buyers.

    Get started

    List with your own agent

    Get your home in front of millions of buyers by listing it on Zillow.

    Learn how to do it

    Sell it yourself

    Take full control of how buyers see your home on Zillow by listing For Sale by Owner (FSBO).

    List your home

    What's special

    Cozy fireplaceVersatile loft areaDry open layoutCharming front deckHigh ceilingsAbundant counter spaceOversized kitchen
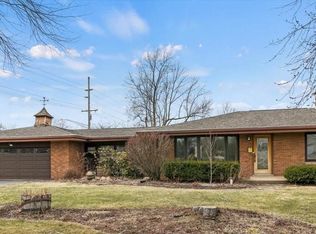
    Welcome to your private retreat! Nestled on over 3 acres, this massive home offers space, comfort, and endless possibilities. A long private driveway leads you to a charming front deck--perfect for sipping coffee and taking in the peaceful views of your expansive property.Step inside to a sprawling living room, ideal for entertaining, complete with a cozy fireplace to keep things warm and inviting on chilly winter nights. The heart of the home is the oversized kitchen, featuring a large island, abundant counter space, and room to prep and serve even the biggest holiday meals.Conveniently located off the kitchen is the main-level laundry room--no more trips up and down stairs! Down the hall, you'll find two generously sized bedrooms and a full bath. Upstairs, a versatile loft area offers endless options: home office, second living space, playroom--you decide! You'll also find a third bedroom and another full bath on this level.The basement boasts high ceilings and a dry, open layout--ready to be transformed into anything you imagine, from a home gym to a theater room.And don't miss the extras: a 2-car garage PLUS a separate workshop building--perfect for hobbyists, tinkerers, or anyone in need of bonus space.A one-of-a-kind property with room to grow--don't miss your chance to make it yours!

    Zillow last checked:

    Listing updated:

    Listed by:

    Christopher Fontenot,

    Absolute Realty Solutions LLC 219-237-4519

    Bought with:

    Josh Biggs, RB18000426

    Coldwell Banker Realty

    Source: NIRA as distributed by MLS GRID,MLS#: 820923MLS Logo

    Facts & features

    Interior

    Bedrooms & bathrooms
    • Bedrooms: 3
    • Bathrooms: 3
    • Full bathrooms: 2
    • 1/2 bathrooms: 1
    Primary bedroom
    • Area: 156
    • Dimensions: 13.0 x 12.0
    Bedroom 2
    • Area: 150
    • Dimensions: 15.0 x 10.0
    Bedroom 3
    • Area: 182
    • Dimensions: 14.0 x 13.0
    Laundry
    • Area: 56
    • Dimensions: 8.0 x 7.0
    Living room
    • Description: Fireplace
    • Area: 345
    • Dimensions: 23.0 x 15.0
    Heating
    • Forced Air, Natural Gas
    Appliances
    • Included: Dishwasher, Refrigerator
    • Laundry: Gas Dryer Hookup, Washer Hookup, Laundry Room
    Features
    • Cathedral Ceiling(s), Vaulted Ceiling(s), High Ceilings, Open Floorplan, Kitchen Island, Eat-in Kitchen, Ceiling Fan(s)
    • Basement: Full,Unfinished,Sump Pump,Interior Entry
    • Number of fireplaces: 1
    • Fireplace features: Living Room
    Interior area
    • Total structure area: 2,984
    • Total interior livable area: 2,984 sqft
    • Finished area above ground: 2,984

    Property

    Parking
    • Total spaces: 2
    • Parking features: Detached, Paved, Off Street, Garage Faces Front, Garage Door Opener, Driveway
    • Garage spaces: 2
    • Has uncovered spaces: Yes
    Features
    • Levels: Two
    • Exterior features: Other, Private Yard, Rain Gutters
    • Pool features: None
    • Has view: Yes
    • View description: None
    Lot
    • Size: 3.85 Acres
    • Features: Back Yard, Private, Rectangular Lot, Front Yard
    Details
    • Parcel number: 450929201002000018
    • Special conditions: None

    Construction

    Type & style
    • Home type: SingleFamily
    • Property subtype: Single Family Residence
    Condition
    • New construction: No
    • Year built: 2012

    Utilities & green energy

    • Electric: 200+ Amp Service
    • Sewer: Septic Tank
    • Water: Well
    • Utilities for property: Electricity Connected, Natural Gas Connected

    Community & neighborhood

    Security
    • Security features: Carbon Monoxide Detector(s), Smoke Detector(s)
    Location
    • Region: Hobart
    • Subdivision: None

    Other

    Other facts
    • Listing agreement: Exclusive Right To Sell
    • Listing terms: Cash,VA Loan,FHA,Conventional

    Price history

    DateEventPrice
    7/2/2025Sold$450,000+0%$151/sqft
    Source: NIRA as distributed by MLS GRID #820923 Report a problem
    5/21/2025Contingent$449,900$151/sqft
    Source: NIRA as distributed by MLS GRID #820923 Report a problem
    5/16/2025Listed for sale$449,900+5.9%$151/sqft
    Source: NIRA as distributed by MLS GRID #820923 Report a problem
    8/10/2022Sold$425,000-4.6%$142/sqft
    Source: NIRA as distributed by MLS GRID #513710 Report a problem
    6/8/2022Price change$445,500-0.8%$149/sqft
    Source: NIRA as distributed by MLS GRID #513710 Report a problem
    6/4/2022Listed for sale$448,900-0.1%$150/sqft
    Source: NIRA as distributed by MLS GRID #513710 Report a problem
    5/25/2022Listing removed--
    Source: NIRA as distributed by MLS GRID #507994 Report a problem
    2/24/2022Listed for sale$449,500$151/sqft
    Source: NIRA as distributed by MLS GRID #507994 Report a problem

    Public tax history

    YearProperty taxesTax assessment
    2025$4,769 -4.8%$412,100 +8.6%
    2024$5,008 +2.1%$379,400 -0.6%
    2023$4,906 +20%$381,800 +2%
    2022$4,089 +4.4%$374,400 +7.7%
    2021$3,915 +0.7%$347,500 +3.6%
    2020$3,889 -15.6%$335,500 +2.6%
    2019$4,611 -2.7%$327,100 +5.3%
    2018$4,740 +0.6%$310,700 -0.8%
    2017$4,711 $313,300 +0.5%
    2016$4,711 +3.4%$311,700 +4.6%
    2014$4,558 +12.1%$298,000 +1.8%
    2013$4,067 +421.8%$292,600 +132.2%
    2012$779 -47.5%$126,000 -11.6%
    2011$1,483 -0.5%$142,600 -13%
    2010$1,490 $163,900 +2.2%
    2009-- $160,300 +7.8%
    2007-- $148,700 +85.6%
    2006-- $80,100
    2005-- $80,100
    2004-- $80,100 +298.5%
    2003-- $20,100
    2002-- $20,100 +200%
    2001-- $6,700

    Find assessor info on the county website

    Neighborhood: Cressmoor Prairie

    Nearby schools

    GreatSchools rating
    Get a cash offer in 3 minutes
    Find out how much your home could sell for in as little as 3 minutes with a no-obligation cash offer.
    Estimated market value
    $467,700
    Get a cash offer in 3 minutes
    Find out how much your home could sell for in as little as 3 minutes with a no-obligation cash offer.
    Estimated market value
    $467,700