Built in 1965, this marvelous mid-century modern home will wow you! New roof added May 2025. This architectural jewel designed by Ronald Rucker for the Brite family offers exceptional finishes and features that tastefully hark back to a simpler time. All the stone for the 2 large fireplaces came from the Brite family ranch. The home offers 3 large bedrooms, each with a wall of windows which include access to shaded patios, private bath for the primary, Hollywood bath shared by the 2nd and 3rd bedrooms, stunning living room with stone fireplace and off a gorgeous entry, enormous family room perfect for entertaining boasting another stone fireplace, and an amazing kitchen with all the original fixtures except for the new dishwasher. Freezer and fridge in the garage. Huge courtyard backs up to generous back yard which is privacy fenced and gated with garage access from both sides. Must see to fully appreciate this time capsule home!
Sold
Price Unknown
600 E Tarrant St, Bowie, TX 76230
3beds
3,798sqft
Single Family Residence
Built in 1965
0.41 Acres Lot
$305,600 Zestimate®
$--/sqft
$2,284 Estimated rent
Home value
$305,600
Estimated sales range
Not available
$2,284/mo
Zestimate® history
Owner options
List your home for rent
$2,284/mo
Rent Zestimate®
Find your next renter with Zillow Rental Manager. Plus, with online applications, you can quickly screen prospective tenants – for free.
$2,284/mo
Rent Zestimate®
Refinance and save
Refinancing to a lower rate could help reduce your monthly payments and save thousands over the life of the loan.
Explore your selling options
Work with a Zillow partner agent
Leverage their expertise and Zillow's premium Showcase listings to get your home seen by more buyers.
Get startedList with your own agent
Get your home in front of millions of buyers by listing it on Zillow.
Learn how to do itSell it yourself
Take full control of how buyers see your home on Zillow by listing For Sale by Owner (FSBO).
List your homeWhat's special
Exceptional finishesHuge courtyardGorgeous entryWall of windowsEnormous family roomAmazing kitchenShaded patios
Zillow last checked:
Listing updated:
Listed by:
Susan Anderson 0582197 817-731-8466,
Briggs Freeman Sotheby's Int'l 817-731-8466
Bought with:
Jessica Childers
Agape and Associates LLC
Source: NTREIS,MLS#: 20710000
Facts & features
Interior
Bedrooms & bathrooms
- Bedrooms: 3
- Bathrooms: 3
- Full bathrooms: 2
- 1/2 bathrooms: 1
Primary bedroom
- Features: Dual Sinks, En Suite Bathroom, Linen Closet, Separate Shower, Walk-In Closet(s)
- Level: First
- Dimensions: 15 x 19
Bedroom
- Level: First
- Dimensions: 14 x 19
Bedroom
- Level: First
- Dimensions: 14 x 14
Primary bathroom
- Features: Built-in Features, Dual Sinks, En Suite Bathroom, Linen Closet, Solid Surface Counters, Separate Shower
- Level: First
- Dimensions: 14 x 10
Bonus room
- Level: First
- Dimensions: 24 x 11
Dining room
- Level: First
- Dimensions: 20 x 11
Family room
- Level: First
- Dimensions: 34 x 21
Other
- Features: Built-in Features, En Suite Bathroom, Hollywood Bath, Linen Closet, Solid Surface Counters
- Level: First
- Dimensions: 14 x 10
Half bath
- Features: Granite Counters
- Level: First
- Dimensions: 8 x 6
Kitchen
- Features: Built-in Features, Eat-in Kitchen, Kitchen Island, Pantry, Solid Surface Counters
- Level: First
- Dimensions: 19 x 18
Living room
- Level: First
- Dimensions: 24 x 21
Utility room
- Features: Closet
- Level: First
- Dimensions: 8 x 3
Heating
- Central, Electric, Fireplace(s), Zoned
Cooling
- Central Air, Ceiling Fan(s), Electric, Zoned
Appliances
- Included: Dishwasher, Electric Cooktop, Electric Oven, Electric Water Heater, Disposal, Refrigerator, Vented Exhaust Fan
- Laundry: Washer Hookup, Electric Dryer Hookup, In Hall
Features
- Built-in Features, Chandelier, Decorative/Designer Lighting Fixtures, Eat-in Kitchen, High Speed Internet, Kitchen Island, Pantry, Paneling/Wainscoting, Cable TV, Vaulted Ceiling(s), Walk-In Closet(s), Wired for Sound
- Flooring: Carpet, Ceramic Tile, Terrazzo
- Windows: Window Coverings
- Has basement: Yes
- Number of fireplaces: 2
- Fireplace features: Decorative, Den, Gas, Gas Log, Living Room, Raised Hearth, Stone, Wood Burning
Interior area
- Total interior livable area: 3,798 sqft
Property
Parking
- Total spaces: 3
- Parking features: Additional Parking, Concrete, Door-Multi, Drive Through, Door-Single, Driveway, Electric Gate, Garage, Garage Door Opener, Gated, Kitchen Level, Lighted, On Site, Oversized, Paved, Private, Garage Faces Side, Storage
- Attached garage spaces: 3
- Has uncovered spaces: Yes
Features
- Levels: One
- Stories: 1
- Patio & porch: Rear Porch, Enclosed, Front Porch, Patio, Side Porch, Covered
- Exterior features: Courtyard, Fire Pit, Private Yard, Rain Gutters, Uncovered Courtyard
- Pool features: None
- Fencing: Back Yard,Fenced,High Fence,Wood
Lot
- Size: 0.41 Acres
- Features: Back Yard, Corner Lot, Hardwood Trees, Lawn, Landscaped, Many Trees, Sprinkler System
- Residential vegetation: Cleared, Partially Wooded
Details
- Additional structures: None
- Parcel number: R000002619
Construction
Type & style
- Home type: SingleFamily
- Architectural style: Mid-Century Modern,Detached
- Property subtype: Single Family Residence
Materials
- Board & Batten Siding, Rock, Stone
- Foundation: Slab
- Roof: Composition
Condition
- Year built: 1965
Utilities & green energy
- Sewer: Public Sewer
- Water: Public
- Utilities for property: Electricity Available, Electricity Connected, Overhead Utilities, Phone Available, Sewer Available, Underground Utilities, Water Available, Cable Available
Green energy
- Water conservation: Water-Smart Landscaping
Community & HOA
Community
- Features: Gated
- Subdivision: Taylor
HOA
- Has HOA: No
Location
- Region: Bowie
Financial & listing details
- Tax assessed value: $329,460
- Annual tax amount: $5,527
- Date on market: 8/22/2024
- Cumulative days on market: 457 days
- Listing terms: Cash,Conventional,FHA,VA Loan
- Exclusions: No minerals owned by seller. Furnishings present are negotiable.
- Electric utility on property: Yes
- Road surface type: Asphalt
Price history
| Date | Event | Price |
|---|---|---|
| 6/18/2025 | Sold | -- |
Source: NTREIS #20710000 Report a problem | ||
| 6/13/2025 | Pending sale | $395,000$104/sqft |
Source: NTREIS #20710000 Report a problem | ||
| 4/13/2025 | Contingent | $395,000$104/sqft |
Source: NTREIS #20710000 Report a problem | ||
| 3/2/2025 | Price change | $395,000-16.8%$104/sqft |
Source: NTREIS #20710000 Report a problem | ||
| 12/20/2024 | Price change | $475,000-4%$125/sqft |
Source: NTREIS #20710000 Report a problem | ||
| 12/3/2024 | Price change | $495,000-16.8%$130/sqft |
Source: NTREIS #20710000 Report a problem | ||
| 8/22/2024 | Listed for sale | $595,000-23.2%$157/sqft |
Source: NTREIS #20710000 Report a problem | ||
| 8/2/2024 | Listing removed | -- |
Source: NTREIS #20495809 Report a problem | ||
| 6/1/2024 | Price change | $775,000-13.5%$204/sqft |
Source: NTREIS #20495809 Report a problem | ||
| 4/20/2024 | Price change | $896,000-4.7%$236/sqft |
Source: NTREIS #20495809 Report a problem | ||
| 12/16/2023 | Listed for sale | $940,000$247/sqft |
Source: NTREIS #20495809 Report a problem | ||
Public tax history
| Year | Property taxes | Tax assessment |
|---|---|---|
| 2025 | $1,762 -15.3% | $329,460 +0.4% |
| 2024 | $2,079 +5.7% | $328,010 +9.4% |
| 2023 | $1,967 +14.4% | $299,720 +100% |
| 2022 | $1,719 +386.1% | $149,860 +25.7% |
| 2021 | $354 | $119,180 +8.9% |
| 2020 | $354 | $109,390 +5.4% |
| 2018 | $354 | $103,790 |
| 2017 | -- | $103,790 +0.9% |
| 2016 | -- | $102,850 |
| 2015 | -- | $102,850 |
| 2014 | -- | $102,850 +1.3% |
| 2013 | -- | $101,540 |
| 2012 | -- | $101,540 |
| 2011 | -- | $101,540 +1% |
| 2010 | -- | $100,570 -0.4% |
| 2009 | -- | $100,960 |
| 2008 | -- | $100,960 |
| 2007 | -- | $100,960 |
Find assessor info on the county website
Neighborhood: 76230
Nearby homes
- $161,4003 bd1 ba1.8k sqft207 Taylor St, Bowie, TX 76230Off Market
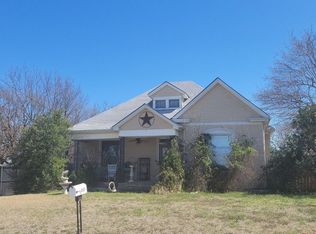
- $149,860-- bd-- ba3.7k sqft600 E Tarrant St, Bowie, TX 76230Off Market
- $31,550-- bd-- ba1.2k sqft203 Taylor St, Bowie, TX 76230Off Market
- $52,940-- bd-- ba1.3k sqft702 E Tarrant St, Bowie, TX 76230Off Market
- $173,100-- bd-- ba1.7k sqft504 E Tarrant St, Bowie, TX 76230Off Market
- $124,3001 bd1 ba720 sqft206 Taylor St, Bowie, TX 76230Off Market
- $95,700-- bd-- ba1.1k sqft502 E Tarrant St, Bowie, TX 76230Off Market
- $--3 bd2 ba2.4k sqft213 N Mill St, Bowie, TX 76230Sold
Nearby schools
GreatSchools rating
- 3/10Bowie Intermediate SchoolGrades: 3-5Distance: 0.4 mi
- 8/10Bowie Junior High SchoolGrades: 6-8Distance: 0.1 mi
- 5/10Bowie High SchoolGrades: 9-12Distance: 0.8 mi
Schools provided by the listing agent
- Elementary: Bowie
- High: Bowie
- District: Bowie ISD
Source: NTREIS. This data may not be complete. We recommend contacting the local school district to confirm school assignments for this home.
Sell for more on Zillow
Get a Zillow Showcase℠ listing at no additional cost and you could sell for .
$305,600
2% more
+$6,112
With Zillow Showcase(estimated)
$311,712
Sell for more on Zillow
Get a Zillow Showcase℠ listing at no additional cost and you could sell for .
$305,600
2% more
+$6,112
With Zillow Showcase(estimated)
$311,712
- Texas
- Montague County
- Bowie
- 76230
- 600 E Tarrant St
