Skip main navigation
For sale
  • $317,000

    600 Eagle Blvd, Kingsland, GA 31548

    3beds
    1,792sqft
    : 
    Loading
    Get pre-qualified
    Single Family Residence
    Built in 2018
    8,712 Square Feet Lot
    $-- Zestimate®
    $177/sqft
    $86/mo HOA

    What's special

    Fully fenced backyardDouble car garageAmple workspaceDesirable upgradesGranite countertopsScreened porch
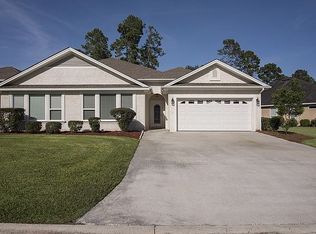
    Welcome home to this well-maintained 3-bedroom, 2-bath property offering comfort, convenience, and low-maintenance living. The kitchen features stainless steel appliances, granite countertops, and ample workspace, perfect for everyday living and entertaining.One of the few homes in the neighborhood with a double car garage, this property provides added storage and parking flexibility. Enjoy outdoor living with a screened porch and patio overlooking a fully fenced backyard—ideal for relaxing or hosting guests.As an added bonus, lawn maintenance is included in the HOA fees, giving you more time to enjoy your home without the upkeep.This home combines desirable upgrades with easy living—don’t miss your opportunity to make it yours!
    269 days
    |
    257
    |
    8
    |

    Zillow last checked:

    Listing updated:

    Listed by:

    Wendy Vazquez-Galan 912-506-6532,

    ERA Kings Bay Realty

    Source: Scout MLS,MLS#: 1657540

      Facts & features

      Interior

      Bedrooms & bathrooms
      • Bedrooms: 3
      • Bathrooms: 2
      • Full bathrooms: 2
      Heating
      • Central, Heat Pump
      Cooling
      • Central Air, Electric
      Appliances
      • Included: Disposal, Dishwasher, Microwave, Range
      • Laundry: In Hall
      Features
      • Coffered Ceiling(s), Double Vanity, High Ceilings, Pantry, Tray Ceiling(s), Walk-In Closet(s), Separate Shower, Kitchen Island
      • Flooring: Carpet, Tile
      • Has basement: No
      • Common walls with other units/homes: 1 Common Wall
      Interior area
      • Total interior livable area: 1,792 sqft
      Video & virtual tour

      Property

      Parking
      • Total spaces: 2
      • Parking features: Attached, Driveway, Paved
      • Garage spaces: 2
      • Has uncovered spaces: Yes
      Features
      • Patio & porch: Porch, Screened
      • Has private pool: Yes
      Lot
      • Size: 8,712 Square Feet
      Details
      • Parcel number: 120G 098B
      • Zoning description: Res Single
      • Special conditions: Standard

      Construction

      Type & style
      • Home type: SingleFamily
      • Architectural style: Contemporary
      • Property subtype: Single Family Residence
      • Attached to another structure: Yes
      Materials
      • Stone, Tabby
      • Foundation: Slab
      • Roof: Composition
      Condition
      • As Is
      • Year built: 2018

      Utilities & green energy

      • Electric: 220 Volts
      • Sewer: Public Sewer
      • Water: Public
      • Utilities for property: Electricity Available, Sewer Available, Underground Utilities, Water Available

      Community & HOA

      Community
      • Subdivision: Laurel Island-Brookshire Ret
      HOA
      • Has HOA: Yes
      • Amenities included: Pool
      • Services included: Maintenance Grounds
      • HOA fee: $1,034 annually
      Location
      • Region: Kingsland

      Financial & listing details

      • Price per square foot: $177/sqft
      • Tax assessed value: $336,704
      • Annual tax amount: $4,363
      • Date on market: 10/21/2025
      • Listing terms: 1031 Exchange,Cash,Conventional,FHA,VA Loan
      • Electric utility on property: Yes

        Estimated market value

        Not available

        Estimated sales range

        Not available

        Not available

        Price history

        DateEventPrice
        4/1/2026Price change$317,000-2.5%$177/sqft
        Source: GAMLS #10629612 Report a problem
        10/22/2025Listed for sale$325,000+54.8%$181/sqft
        Source: GAMLS #10629612 Report a problem
        10/16/2024Listing removed$1,750$1/sqft
        Source: GAMLS #10275895 Report a problem
        4/16/2024Listing removed--
        Source: GAMLS #10275895 Report a problem
        4/4/2024Listed for rent$1,750$1/sqft
        Source: GAMLS #10275895 Report a problem
        2/28/2019Sold$210,000$117/sqft
        Source: Public Record Report a problem

        Public tax history

        YearProperty taxesTax assessment
        2025$4,363 +1.4%$134,682 +2.3%
        2024$4,305 -5.2%$131,682
        2023$4,542 +14.1%$131,682 +21.6%
        2022$3,981 +17%$108,324 +22%
        2021$3,401 +1.8%$88,754 +7%
        2020$3,342 +6.2%$82,972
        2019$3,148 $82,972
        2018$3,148 +3626.3%$82,972 +3587.6%
        2017$84 -2.3%$2,250
        2016$87 $2,250
        2015$87 +4.3%$2,250
        2014$83 $2,250 -6.3%
        2013$83 $2,400
        2012-- --
        2011-- --
        2010-- --
        2009-- $7,760 -3%
        2008-- $8,000
        2007-- $8,000
        2006-- $8,000
        Find assessor info on the county website

        Monthly payment

        Est. payment

        Payment breakdown

        Explore the cost of this home by adjusting the details. Changes won't be saved.
        All calculations are estimates and provided by Zillow, Inc. for informational purposes only. Actual amounts may vary.
        HOA fees may include property taxes on listings classified as Co-Ops. Contact the listing agent and/or owner for fee details.
        Mortgage interest rates are dependent on a number of factors, including credit score, down payment, and repayment length. Interest rate data provided by Zillow Group Marketplace, Inc. as of 1/1/1970 from various mortgage lenders with which we have lead or other similar arrangements; the Estimated Payment is an average of those rates.
        See how much you could borrow to make a competitive offer.

        Climate risks

        Neighborhood: 31548

        Getting around

        5 / 100
        Car-Dependent
        29 / 100
        Somewhat Bikeable

        Nearby schools

        GreatSchools rating
        Schools provided by the listing agent
        • Elementary: Sugarmill Elementary
        • Middle: St. Marys Middle School
        • High: Camden County

        Source: Scout MLS. This data may not be complete. We recommend contacting the local school district to confirm school assignments for this home.

        A local agent can set up tours, give advice and negotiate with sellers.

        A local lender can help you make sure your offer is ready when you are.

        Browse local experts

        Similar homes