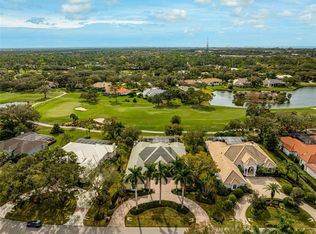
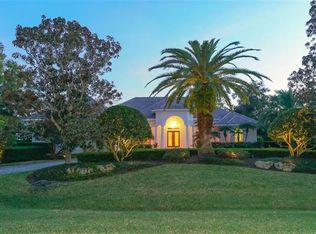
Virtually Staged. **BRILLIANTLY UPDATED, MOVE-IN READY, GOLF COURSE ESTATE in the Highly Sought-After OAKS COUNTRY CLUB Community** offers an Ideal Southern-Exposure and View across the 3rd Fairway of the Interior, HERON GOLF COURSE. Situated on an Oversized 0.71 Acre Lot with Circular Driveway and manicured landscape, this Extensively Renovated Home offers 3 BEDROOMS + STUDY/DEN, 3 FULL BATHS, High Ceilings, Crown Moldings, Gas Fireplace, Engineered Hardwood Flooring, Spacious Kitchen with New QUARTZ Counters and Stainless Steel appliances including premium brands such as SUBZERO and KITCHENAID, 3-Car Garage, Etc. An Expansive Primary Bedroom Suite features multiple walk-in closets, dual vanities, soaking tub and custom-tiled shower. The Expansive screened lanai features a Heated Pool & Spa, Outdoor Kitchen and ample entertaining space in a private and serene setting. NEW FEATURES include ROOF, Hurricane Impact Windows & Doors, Flooring, Countertops, Appliances, Pool Cage, Newly Resurfaced Pool & Spa, newly Pavered driveway and pool deck, etc. The Oaks is a distinguished, 24hr guarded, Country Club Community which boasts many accolades including: Platinum Club of America, Emerald Club of the World, Elite Distinguished Club of the World and One of America’s Healthiest Clubs - where amenities include Three Restaurants, Ballroom, Two 18-hole championship GOLF courses, award-winning RACQUETS program with 12 Har-Tru Hydro-Grid TENNIS courts, 4 PICKLEBALL Courts, wonderful CROQUET facility, state-of-the-art FITNESS center and junior Olympic, heated community SWIMMING POOL, Bocce, Basketball Court, Playground and more! The Oaks is just minutes from nationally ranked Pine View School, the Legacy Bike Trail, area Beaches and all that Gulf Coast living has to offer. Membership is required and there is NO WAITLIST for GOLF or SOCIAL Membership.
Sold for $2,035,000
Zillow last checked:
Listing updated:
Bought with:
Susan Pelton, 3431607
MICHAEL SAUNDERS & COMPANY
Source: Stellar MLS,MLS#: A4668497 Originating MLS: Sarasota - Manatee
Originating MLS: Sarasota - Manatee
Price history
| Date | Event | Price |
|---|---|---|
| 6/18/2026 | Sold | $2,035,000-7.3%$553/sqft |
Source:  Stellar MLS #A4668497 Report a problem Stellar MLS #A4668497 Report a problem | ||
| 6/13/2026 | Listing removed | $8,000$2/sqft |
Source: Zillow Rentals Report a problem | ||
| 5/12/2026 | Listed for rent | $8,000$2/sqft |
Source: Zillow Rentals Report a problem | ||
| 5/6/2026 | Pending sale | $2,195,000$596/sqft |
Source: Stellar MLS #A4668497 Report a problem | ||
| 3/19/2026 | Listed for sale | $2,195,000$596/sqft |
Source: Stellar MLS #A4668497 Report a problem | ||
| 3/11/2026 | Listing removed | $8,000$2/sqft |
Source: Zillow Rentals Report a problem | ||
| 3/10/2026 | Pending sale | $2,195,000$596/sqft |
Source: Stellar MLS #A4668497 Report a problem | ||
| 2/10/2026 | Price change | $8,000-11.1%$2/sqft |
Source: Zillow Rentals Report a problem | ||
| 11/26/2025 | Listed for rent | $9,000-10%$2/sqft |
Source: Zillow Rentals Report a problem | ||
| 10/21/2025 | Listed for sale | $2,195,000$596/sqft |
Source: Stellar MLS #A4668497 Report a problem | ||
| 10/12/2025 | Listing removed | $2,195,000$596/sqft |
Source: Stellar MLS #A4647789 Report a problem | ||
| 9/11/2025 | Price change | $2,195,000+10.3%$596/sqft |
Source: Stellar MLS #A4647789 Report a problem | ||
| 7/22/2025 | Price change | $1,990,000-16.5%$541/sqft |
Source: Stellar MLS #A4647789 Report a problem | ||
| 6/20/2025 | Price change | $2,382,500-0.1%$647/sqft |
Source: Stellar MLS #A4647789 Report a problem | ||
| 6/6/2025 | Price change | $2,385,000-0.2%$648/sqft |
Source: Stellar MLS #A4647789 Report a problem | ||
| 5/2/2025 | Price change | $2,390,000-0.2%$649/sqft |
Source: Stellar MLS #A4647789 Report a problem | ||
| 4/8/2025 | Listed for sale | $2,395,000+123.8%$651/sqft |
Source: Stellar MLS #A4647789 Report a problem | ||
| 9/12/2024 | Listing removed | $10,000$3/sqft |
Source: Stellar MLS #A4601660 Report a problem | ||
| 7/18/2024 | Listed for rent | $10,000$3/sqft |
Source: Stellar MLS #A4601660 Report a problem | ||
| 1/31/2024 | Sold | $1,070,000-17.7%$291/sqft |
Source: Stellar MLS #A4592725 Report a problem | ||
| 12/23/2023 | Pending sale | $1,300,000$353/sqft |
Source: Stellar MLS #A4592725 Report a problem | ||
| 12/16/2023 | Listed for sale | $1,300,000+4%$353/sqft |
Source: Stellar MLS #A4592725 Report a problem | ||
| 8/10/2023 | Listing removed | -- |
Source: Berkshire Hathaway HomeServices Florida Realty Report a problem | ||
| 7/6/2023 | Pending sale | $1,250,000$340/sqft |
Source: Stellar MLS #A4566374 Report a problem | ||
| 6/29/2023 | Listed for sale | $1,250,000+177.8%$340/sqft |
Source: Stellar MLS #A4566374 Report a problem | ||
| 1/30/1996 | Sold | $450,000$122/sqft |
Source: Public Record Report a problem | ||
Get a cash offer in 3 minutes
Find out how much your home could sell for in as little as 3 minutes with a no-obligation cash offer.
Estimated market value
$2,024,500
