Welcome to X2/600 Eastview Court, a gem located in the tranquil neighborhood of Schaumburg, Illinois. Perfect for first home buyers, investors, and families, this delightful two-bedroom, one-bathroom unit in the esteemed Gatewood community, built by Lexington Homes, offers a balance of comfort and convenience that is hard to match. This second-floor unit, on a quiet cul-de-sac, presents an aura of peaceful living with serene views that can be enjoyed from every window and the privacy of your own balcony. Vaulted ceilings and a cozy gas log fireplace welcome you inside, creating an inviting space that instantly feels like home. The updated kitchen is sure to impress, complete with quartz countertops, modern tile backsplash, stainless steel appliances, and an inviting eat-in dining area. The open-plan living and dining spaces lead effortlessly onto the balcony, an ideal spot to relax and take in the lush surroundings. Indulge in the luxurious spa-like bathroom featuring a floating vanity, Kohler tankless toilet, and a custom spa shower equipped with a sumptuous rain showerhead. Thoughtful upgrades such as newer carpeting, replaced windows, a sliding patio door, and a palette of neutral paint enhance the unit's appeal. Two generously sized bedrooms, plenty of storage options, and a convenient laundry/mechanical room make this condo a practical choice for everyday living. Enjoy the community amenities, including parks, playgrounds, and a sparkling pool, all contributing to a lifestyle of ease and leisure. Located minutes from Woodfield Mall, the Metra station, major highways, and O'Hare Airport, this home ensures that shopping, dining, and travel are always within easy reach. Experience the allure of X2/600 Eastview Court; don't wait to claim this exceptional property as your own. Contact us to schedule your showing today!
Closed
$291,000
600 Eastview Ct Unit X2, Schaumburg, IL 60194
2beds
1,068sqft
Condominium, Single Family Residence
Built in 1986
-- sqft lot
$295,200 Zestimate®
$272/sqft
$2,186 Estimated rent
Home value
$295,200
$269,000 - $325,000
$2,186/mo
Zestimate® history
Owner options
List your home for rent
$2,186/mo
Rent Zestimate®
Find your next renter with Zillow Rental Manager. Plus, with online applications, you can quickly screen prospective tenants – for free.
$2,186/mo
Rent Zestimate®
Refinance and save
$2,378/mo
Est. payment
Refinancing to a lower rate could help reduce your monthly payments and save thousands over the life of the loan.
$2,378/mo
Est. payment
Explore your selling options
Work with a Zillow partner agent
Leverage their expertise and Zillow's premium Showcase listings to get your home seen by more buyers.
Get startedList with your own agent
Get your home in front of millions of buyers by listing it on Zillow.
Learn how to do itSell it yourself
Take full control of how buyers see your home on Zillow by listing For Sale by Owner (FSBO).
List your homeWhat's special
Zillow last checked:
Listing updated:
Listed by:
Mathew M Tarailo 630-818-7909,
@properties Christie's International Real Estate
Bought with:
Serhii Yankovskyi
KOMAR
Source: MRED as distributed by MLS GRID,MLS#: 12280268
Facts & features
Interior
Bedrooms & bathrooms
- Bedrooms: 2
- Bathrooms: 1
- Full bathrooms: 1
Rooms
- Room types: Foyer, Pantry, Walk In Closet, Balcony/Porch/Lanai
Primary bedroom
- Features: Flooring (Carpet)
- Level: Main
- Area: 154 Square Feet
- Dimensions: 14X11
Bedroom 2
- Features: Flooring (Vinyl)
- Level: Main
- Area: 130 Square Feet
- Dimensions: 13X10
Balcony porch lanai
- Features: Flooring (Sustainable)
- Level: Main
- Area: 60 Square Feet
- Dimensions: 10X6
Dining room
- Features: Flooring (Carpet)
- Level: Main
- Area: 99 Square Feet
- Dimensions: 11X9
Foyer
- Features: Flooring (Carpet)
- Level: Main
- Area: 55 Square Feet
- Dimensions: 11X5
Kitchen
- Features: Kitchen (Eating Area-Breakfast Bar, Eating Area-Table Space, Pantry-Walk-in, Granite Counters, Pantry, Updated Kitchen), Flooring (Porcelain Tile)
- Level: Main
- Area: 100 Square Feet
- Dimensions: 10X10
Laundry
- Features: Flooring (Vinyl)
- Level: Main
- Area: 40 Square Feet
- Dimensions: 8X5
Living room
- Features: Flooring (Carpet)
- Level: Main
- Area: 234 Square Feet
- Dimensions: 18X13
Pantry
- Features: Flooring (Porcelain Tile)
- Level: Main
- Area: 18 Square Feet
- Dimensions: 6X3
Walk in closet
- Features: Flooring (Carpet)
- Level: Main
- Area: 42 Square Feet
- Dimensions: 7X6
Heating
- Natural Gas, Forced Air
Cooling
- Central Air, Electric
Appliances
- Included: Range, Microwave, Dishwasher, Refrigerator, Washer, Dryer, Disposal, Stainless Steel Appliance(s), Range Hood, ENERGY STAR Qualified Appliances, Gas Water Heater
- Laundry: Washer Hookup, Main Level, Gas Dryer Hookup, In Unit
Features
- Cathedral Ceiling(s), 1st Floor Bedroom, 1st Floor Full Bath, Storage, Built-in Features, Walk-In Closet(s), Open Floorplan, Granite Counters, Separate Dining Room, Pantry, Replacement Windows
- Flooring: Laminate, Carpet
- Windows: Replacement Windows, Screens, Window Treatments, Drapes, Insulated Windows
- Basement: None
- Number of fireplaces: 1
- Fireplace features: Gas Log, Living Room
Interior area
- Total structure area: 1,068
- Total interior livable area: 1,068 sqft
Property
Parking
- Total spaces: 2.5
- Parking features: Asphalt, Shared Driveway, Garage Door Opener, Garage, On Site, Garage Owned, Attached, Assigned, Unassigned, Guest, Driveway, Additional Parking, Oversized, Owned
- Attached garage spaces: 1.5
- Has uncovered spaces: Yes
Accessibility
- Accessibility features: No Disability Access
Features
- Exterior features: Balcony
- Pool features: In Ground
Lot
- Features: Common Grounds, Cul-De-Sac, Landscaped
Details
- Additional structures: Pool House, Club House, Garage(s)
- Parcel number: 07231010271216
- Special conditions: None
Construction
Type & style
- Home type: Condo
- Property subtype: Condominium, Single Family Residence
Materials
- Vinyl Siding, Brick, Clad Trim
- Foundation: Concrete Perimeter
- Roof: Asphalt
Condition
- New construction: No
- Year built: 1986
- Major remodel year: 2021
Utilities & green energy
- Electric: Circuit Breakers
- Sewer: Public Sewer
- Water: Lake Michigan, Public
Green energy
- Water conservation: Low flow commode, Low flow fixtures, Water-Smart Landscaping
Community & HOA
Community
- Features: Sidewalks, Street Lights
- Security: Carbon Monoxide Detector(s)
- Subdivision: Gatewood
HOA
- Has HOA: Yes
- Amenities included: Storage, Park, Sundeck, Pool, Security Door Lock(s), Clubhouse, In Ground Pool, Intercom, Public Bus, Picnic Area, Private Inground Pool, School Bus, Security, Security Lighting, Underground Utilities, Trail(s)
- Services included: Insurance, Clubhouse, Pool, Exterior Maintenance, Lawn Care, Scavenger, Snow Removal
- HOA fee: $289 monthly
Location
- Region: Schaumburg
Financial & listing details
- Price per square foot: $272/sqft
- Tax assessed value: $159,130
- Annual tax amount: $2,650
- Date on market: 1/30/2025
- Listing terms: Conventional
- Ownership: Condo
Price history
| Date | Event | Price |
|---|---|---|
| 7/4/2026 | Listing removed | $2,400$2/sqft |
Source: Zillow Rentals Report a problem | ||
| 6/30/2026 | Listed for rent | $2,400$2/sqft |
Source: Zillow Rentals Report a problem | ||
| 4/29/2026 | Sold | $291,000+7%$272/sqft |
Source: Public Record Report a problem | ||
| 3/30/2025 | Listing removed | $2,400$2/sqft |
Source: Zillow Rentals Report a problem | ||
| 3/26/2025 | Listed for rent | $2,400$2/sqft |
Source: Zillow Rentals Report a problem | ||
| 3/14/2025 | Sold | $272,000-4.5%$255/sqft |
Source:  MRED as distributed by MLS GRID #12280268 Report a problem MRED as distributed by MLS GRID #12280268 Report a problem | ||
| 3/13/2025 | Pending sale | $284,900$267/sqft |
Source: MRED as distributed by MLS GRID #12280268 Report a problem | ||
| 2/15/2025 | Contingent | $284,900$267/sqft |
Source: MRED as distributed by MLS GRID #12280268 Report a problem | ||
| 1/30/2025 | Price change | $284,900-5%$267/sqft |
Source: MRED as distributed by MLS GRID #12280268 Report a problem | ||
| 1/14/2025 | Listed for sale | $299,900+76.4%$281/sqft |
Source: MRED as distributed by MLS GRID #12270723 Report a problem | ||
| 8/20/2019 | Sold | $170,000+4.4%$159/sqft |
Source: MRED as distributed by MLS GRID #10416396 Report a problem | ||
| 6/18/2019 | Pending sale | $162,900$153/sqft |
Source: Compass #10416396 Report a problem | ||
| 6/14/2019 | Listed for sale | $162,900+26.3%$153/sqft |
Source: Compass #10416396 Report a problem | ||
| 11/22/2000 | Sold | $129,000+99.5%$121/sqft |
Source: Public Record Report a problem | ||
| 2/4/1994 | Sold | $64,666$61/sqft |
Source: Public Record Report a problem | ||
Public tax history
| Year | Property taxes | Tax assessment |
|---|---|---|
| 2024 | $2,905 +4.3% | $15,913 +0% |
| 2023 | $2,786 +5.1% | $15,912 |
| 2022 | $2,650 +26.4% | $15,912 +23.2% |
| 2021 | $2,097 -3.9% | $12,912 |
| 2020 | $2,183 +87.2% | $12,912 -10% |
| 2019 | $1,166 +5.8% | $14,354 +36.2% |
| 2018 | $1,102 +2% | $10,542 |
| 2017 | $1,081 -37.5% | $10,542 |
| 2016 | $1,729 -8.8% | $10,542 -2.7% |
| 2015 | $1,896 -22.5% | $10,833 |
| 2014 | $2,445 +3.4% | $10,833 |
| 2013 | $2,365 +25.2% | $10,833 +12.3% |
| 2012 | $1,890 -22.3% | $9,650 |
| 2011 | $2,431 -14.6% | $9,650 -13.7% |
| 2010 | $2,847 -13.2% | $11,186 -21.8% |
| 2009 | $3,278 +18.7% | $14,307 -4% |
| 2008 | $2,762 -0.1% | $14,904 -2.6% |
| 2007 | $2,764 +3.2% | $15,303 +14.1% |
| 2006 | $2,678 +1.1% | $13,407 |
| 2005 | $2,649 +3.7% | $13,407 |
| 2004 | $2,555 +18.2% | $13,407 +20.6% |
| 2003 | $2,161 +4.9% | $11,114 |
| 2002 | $2,061 +8.9% | $11,114 |
| 2001 | $1,892 +29.3% | $11,114 +15.3% |
| 2000 | $1,464 +0.3% | $9,638 |
| 1999 | $1,459 | $9,638 |
Find assessor info on the county website
Neighborhood: 60194
Nearby homes
- $274,8002 bd2 ba1k sqft601 Berkley Ct UNIT V1, Schaumburg, IL 60194Off Market
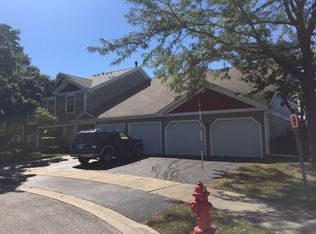
- $282,8002 bd2 ba277k sqft601 Berkley Ct UNIT V2, Schaumburg, IL 60194Off Market
- $290,3002 bd2 ba1k sqft601 Berkley Ct UNIT Z1, Schaumburg, IL 60194Off Market

- $333,4003 bd-- ba277k sqft601 Berkley Ct UNIT Z2, Schaumburg, IL 60194Off Market
- $220,0001 bd1 ba925 sqft608 Berkley Ct UNIT W1, Schaumburg, IL 60194Sold
- $283,0002 bd2 ba1.2k sqft608 Berkley Ct UNIT W2, Schaumburg, IL 60194Sold
- $298,9002 bd-- ba277k sqft608 Berkley Ct UNIT X2, Schaumburg, IL 60194Off Market
- $250,2001 bd-- ba277k sqft33 Trails Dr UNIT W1, Schaumburg, IL 60194Off Market
- $320,0002 bd2 ba-- sqft33 Trails Dr UNIT W2, Schaumburg, IL 60194Sold
Nearby schools
GreatSchools rating
- 8/10Everett Dirksen Elementary SchoolGrades: K-6Distance: 1.1 mi
- 7/10Robert Frost Junior High SchoolGrades: 7-8Distance: 2.1 mi
- 10/10J B Conant High SchoolGrades: 9-12Distance: 0.4 mi
Schools provided by the listing agent
- Elementary: Buzz Aldrin Elementary School
- Middle: Robert Frost Junior High School
- High: J B Conant High School
- District: 54
Source: MRED as distributed by MLS GRID. This data may not be complete. We recommend contacting the local school district to confirm school assignments for this home.
Get a cash offer in 3 minutes
Find out how much your home could sell for in as little as 3 minutes with a no-obligation cash offer.
Estimated market value
$295,200
Get a cash offer in 3 minutes
Find out how much your home could sell for in as little as 3 minutes with a no-obligation cash offer.
Estimated market value
$295,200
- Illinois
- Cook County
- Schaumburg
- 60194
- 600 Eastview Ct Unit X2
Nearby cities
Nearby neighborhoods
Nearby zip codes
Other Schaumburg Topics
