Skip main navigation
Off market
  • $1,112,200

    600 Edgeview Ct, Seneca, SC 29672

    4beds
    3,749sqft
    SingleFamily
    Built in 2004
    0.8 Acres Lot
    $1,112,200 Zestimate®
    $297/sqft
    $4,022 Estimated rent

    Home value

    $1,112,200

    $1.03M - $1.21M

    $4,022/mo

    Zestimate® history
    Loading
    Loading...

    Owner options

    List your home for rent

    $4,022/mo

    Rent Zestimate®

    Find your next renter with Zillow Rental Manager. Plus, with online applications, you can quickly screen prospective tenants – for free.

    Learn more

    $4,022/mo

    Rent Zestimate®

    Refinance and save

    $6,429/mo

    Est. payment

    Refinancing to a lower rate could help reduce your monthly payments and save thousands over the life of the loan.

    See today's rates

    $6,429/mo

    Est. payment

    Explore your selling options

    Work with a Zillow partner agent

    Leverage their expertise and Zillow's premium Showcase listings to get your home seen by more buyers.

    Get started

    List with your own agent

    Get your home in front of millions of buyers by listing it on Zillow.

    Learn how to do it

    Sell it yourself

    Take full control of how buyers see your home on Zillow by listing For Sale by Owner (FSBO).

    List your home

    What's special

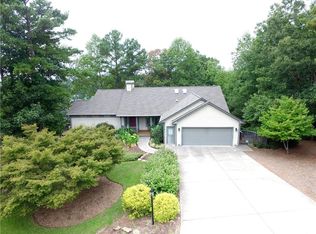
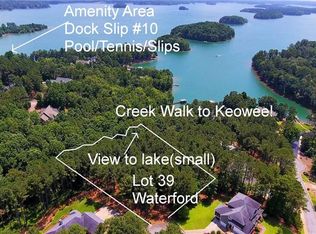
    Beautiful stone and Hardi board home has winter lake views from the full rocking chair front porch as well as the deck from the back of the home. Well-maintained home with numerous features families are searching for: an open floor plan, 4 BRs (MBR on main), 4.5 BAs, and 4 interior gathering spaces; Kitchen/Great Room, second level Family Room with fireplace, mammoth Adirondack-facade Bonus Room, and the lower level Recreation Room. The main level has recently refinished gleaming tigerwood floors throughout the Foyer, Dining Room, Half Bath, and Great Room. At the same time, new hardwood floors were added up the staircase to the second level along with the landing and hallway. The Great Room fireplace (with gas logs and remote) is flanked with built-ins, and your eyes will travel to the ceiling as you admire the coffered ceiling. Step outside to the expansive deck and screened porch, and you will see the lake during the winter months. The Master Bath with his/hers vanities includes a large walk-in shower, and corner whirlpool tub. The builder designed separate closet areas for the owners.The Kitchen, with an abundance of rich cabinetry, has newly installed soft closing hinges. The center work island makes meal preparation a breeze, and the chef will love the stainless appliances. The Laundry Room is conveniently located in the hallway off the garage with loads of cabinets, sink, hanging space and a window to let the fresh air in. The well-designed. freshly painted second level has plenty of room with three Bedrooms, two large Bathrooms, a mammoth Adirondack-façade Bonus Room and a Family Room with a fireplace. The guest Bedroom has a spacious private Bathroom and a large walk-in closet. The additional two Bedrooms, also with large walk-in closets, share a second airy full Bathroom. For the car enthusiast, handyman, or collector, the lower level is a dream come true. Drive your car down the separate driveway to the lower level oversized, one-car garage and separate workshop. You will also find two spacious storage areas. Newly added Recreation Room and modern full Bathroom were just finished. One of the framed storage rooms is conveniently located next to the full Bathroom and is ready to be finished as a Bedroom. There is also an extra parking pad under the deck/screened porch area with a new dry deck system. Additional Information: Winter water views from the front porch and the back deck. Deeded boat slip (#6) has deep water and is located at a dock shielded from high winds/waves Quality-built home (builder Ken Dunn) with 2x6 construction Two natural gas fireplaces (with remotes), stove top, and newer Lemair tankless hot water heater Iron wood front porch, back deck and side garage entry

    This property is not currently displayed as for sale or rent on Zillow. This may be different from what's on other websites or public sources.

    Facts & features

    Interior

    Bedrooms & bathrooms
    • Bedrooms: 4
    • Bathrooms: 5
    • Full bathrooms: 4
    • 1/2 bathrooms: 1
    • Main level bedrooms: 1
    Heating
    • Heat pump, Electric, Gas
    Cooling
    • Central
    Appliances
    • Included: Dishwasher, Garbage disposal, Microwave, Range / Oven, Refrigerator
    • Laundry: Laundry Room, Washer Hookup, Electric Dryer Hookup, Sink
    Features
    • Ceiling Fan(s), Jetted Tub, Walk-In Closet(s), Gas Logs, Fireplace, Cathedral Ceiling(s), Bookcases, Tray Ceiling(s), Wired for Data, Walk-In Shower, Dryer Connection-Electric, Blinds, Connection - Washer, Electric Garage Door, Laundry Room Sink, Some 9' Ceilings, Connection - Dishwasher, Smoke Detector, Countertops-Solid Surface, 2-Story Foyer, Fireplace-Gas Connection
    • Flooring: Tile, Carpet, Hardwood
    • Doors: Glass Door
    • Windows: Blinds, Tilt-Out Windows
    • Basement: Finished
    • Has fireplace: Yes
    • Fireplace features: Gas
    Interior area
    • Total interior livable area: 3,749 sqft
    • Finished area below ground: 613

    Property

    Parking
    • Total spaces: 3
    • Parking features: Garage - Attached
    Features
    • Patio & porch: Deck, Patio, Screened, Front Porch
    • Exterior features: Shingle (Not Wood), Stone, Wood, Cement / Concrete
    • Pool features: Community
    • Spa features: Bath
    • Body of water: Keowee
    Lot
    • Size: 0.8 Acres
    • Features: Sidewalks, Corner Lot, Cul-de-Sac, Gentle Sloping, Underground Utilities, Trees - Mixed
    Details
    • Additional structures: Garage(s), Tennis Court(s)
    • Parcel number: 1650101040
    • Special conditions: For Sale
    • Other equipment: Satellite Dish

    Construction

    Type & style
    • Home type: SingleFamily
    • Architectural style: Traditional
    Materials
    • Stone
    • Roof: Asphalt
    Condition
    • Year built: 2004
    Details
    • Builder name: Dunn

    Utilities & green energy

    • Electric: Electric company/co-op
    • Gas: Natural Gas
    • Sewer: Septic Tank
    • Water: Public
    • Utilities for property: Natural Gas Connected, Electricity Connected, Septic

    Community & HOA

    Community
    • Security: Smoke Detector(s)
    HOA
    • Has HOA: Yes
    • Services included: Pool, Recreation Facility, Street Lights
    • HOA fee: $54 monthly
    Location
    • Region: Seneca

    Financial & listing details

    • Price per square foot: $297/sqft
    • Tax assessed value: $923,560
    • Annual tax amount: $8,585

    Price history

    DateEventPrice
    6/23/2023Sold$945,900$252/sqft
    Source: WUMLS #20259380 Report a problem
    5/5/2023Contingent$945,900$252/sqft
    Source: WUMLS #20259380 Report a problem
    4/5/2023Price change$945,900-4.4%$252/sqft
    Source: WUMLS #20259380 Report a problem
    2/16/2023Listed for sale$989,000+75.2%$264/sqft
    Source: WUMLS #20259380 Report a problem
    3/31/2020Sold$564,500-1.2%$151/sqft
    Source: WUMLS #20225533 Report a problem
    2/27/2020Pending sale$571,300$152/sqft
    Source: Allen Tate - Keowee Key #20225533 Report a problem
    2/16/2020Listed for sale$571,300+48.4%$152/sqft
    Source: Allen Tate - Keowee Key #20225533 Report a problem
    2/15/2011Sold$385,000-6.1%$103/sqft
    Source: Public Record Report a problem
    12/23/2010Pending sale$410,000$109/sqft
    Source: WOW Upstate Realty #1200811 Report a problem
    9/4/2010Price change$410,000-9.9%$109/sqft
    Source: Re/max Foothills Downtown @ the Hyatt #1200811 Report a problem
    7/22/2010Price change$455,000-4.2%$121/sqft
    Source: Re/max Foothills Downtown @ the Hyatt #1200811 Report a problem
    6/12/2010Price change$475,000-5%$127/sqft
    Source: Re/max Foothills Downtown @ the Hyatt #1200811 Report a problem
    4/10/2010Listed for sale$500,000$133/sqft
    Source: Re/max Foothills Downtown @ the Hyatt #1200811 Report a problem

    Public tax history

    YearProperty taxesTax assessment
    2025$8,585 $36,940
    2024$8,585 +67.5%$36,940 +67.5%
    2023$5,124 $22,050
    2022-- --
    2021-- --
    2020-- $425,290
    2019-- $425,290
    2018-- --
    2017-- --
    2016-- --
    2015-- --
    2014-- $14,813
    2013-- --
    2012-- --
    2011-- --
    2010-- --
    2008-- $15,880
    2007-- $15,880
    2006-- $15,880
    Find assessor info on the county website

    Neighborhood: 29672

    Nearby schools

    GreatSchools rating
    Schools provided by the listing agent
    • Elementary: Keowee Elem
    • Middle: Walhalla Middle
    • High: Walhalla High

    Source: The MLS. This data may not be complete. We recommend contacting the local school district to confirm school assignments for this home.

    Get a cash offer in 3 minutes
    Find out how much your home could sell for in as little as 3 minutes with a no-obligation cash offer.
    Estimated market value
    $1,112,200
    Get a cash offer in 3 minutes
    Find out how much your home could sell for in as little as 3 minutes with a no-obligation cash offer.
    Estimated market value
    $1,112,200