Skip main navigation
Off market
  • $1,573,500

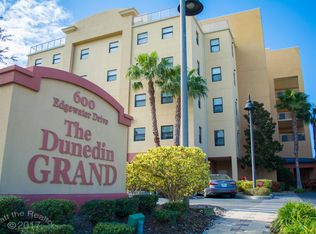
    600 Edgewater Dr Unit 403, Dunedin, FL 34698

    3beds
    3baths
    2,742sqft
    Townhouse
    Built in 2007
    -- sqft lot
    $1,573,500 Zestimate®
    $574/sqft
    $5,258 Estimated rent

    Home value

    $1,573,500

    $1.40M - $1.76M

    $5,258/mo

    Zestimate® history
    Loading
    Loading...

    Owner options

    List your home for rent

    $5,258/mo

    Rent Zestimate®

    Find your next renter with Zillow Rental Manager. Plus, with online applications, you can quickly screen prospective tenants – for free.

    Learn more

    $5,258/mo

    Rent Zestimate®

    Refinance and save

    $10,812/mo

    Est. payment

    Refinancing to a lower rate could help reduce your monthly payments and save thousands over the life of the loan.

    See today's rates

    $10,812/mo

    Est. payment

    Explore your selling options

    Work with a Zillow partner agent

    Leverage their expertise and Zillow's premium Showcase listings to get your home seen by more buyers.

    Get started

    List with your own agent

    Get your home in front of millions of buyers by listing it on Zillow.

    Learn how to do it

    Sell it yourself

    Take full control of how buyers see your home on Zillow by listing For Sale by Owner (FSBO).

    List your home

    What's special

    Complete info: http://dunedingrandcondo403.IsNowForSale.com - Welcome to prestigious, desirable Dunedin Grand. Featuring quality throughout, this stunning three bedroom, three and a half bath waterfront condo is luxury found in the heart of downtown Dunedin. This lovely home is accessed via elevator from a secure lobby, the French doors open to hint at what's to come; sweeping southern & western of the Intercostal lie beyond the circular grand foyer with its domed ceiling. In recognition of today's casual lifestyle the main living area is staged as a great room with designated spaces laid out over rich engineered-wood flooring. The bright, open living room and spacious dining room (with built in window bench banquette) overlook the water. Secluded from light and noise, an adjacent media room boasts surround sound and state of the art electronics, featuring Neighboring the main living space, you will find a convenient lavatory. The kitchen is equally engaging and efficient; the homes centerpiece with crowned maple cabinetry, a large service island with breakfast bar topped with thick bull-nosed granite and state of the art, glossy Kitchen-Aide and Bosch appliances featuring a five-Burner professional gas cook top. The deep, dual stainless steel sink strategically provides water views. The adjacent walk-thru pantry has floor-to-ceiling shelving and leads to the utility room with washer and dryer and service sink. A coffered ceiling accented with a midnight sky is the focal point of the master suite; an ample oasis situated on the condos west side for maximum views. The bathroom offers his and her sinks in comfort-height cabinets plus a make-up vanity. Enjoy the deep Jacuzzi jetted tub or roomy step in shower with floor to ceiling inlaid tiles and seamless glass door. A split plan provides a secluded guest wing via a corridor, used as an office, reading niche. It opens to two over-sized bedrooms, each with en suite bath, offering fully tiled tub and shower plus maple vanities, topped with thick granite. You will live outdoors on the generous, covered terrace (stacked for privacy) graced by warm sea winds. The glass walls permit unobstructed views across the Inter-coastal Waterway to downtown Clearwater, Caladesi Island and state park beyond. Accessed by remote gate, the private two-car garage allows extra space beyond parking large vehicles. Enhanced with with ample shelving for storage. Also includes a chest freezer. The community's large heated pool and spa (with cabana, picnic & barbecue area) provide endless relaxation, exercise and fun on the waterfront. A deed-restricted, community-owned deep pier, dock and available boat slips with lifts, add to the appeal of this special community. Worthy of mention are the abundance of extra features including a warm, inviting palate of aquas, creams, yellows and greens. Solid wood doors with arched panels can be found through out. Ten foot ceilings complemented by tray ceilings in every room along with recessed lighting on dimmers. Ample closets everywhere, most walk-in. Furniture niches add extra clearance and interest. Antiqued brass hardware enhances the decor. Flooring is quality with a warm maize textured carpet in the bedrooms and media room, ceramic tiles in all wet areas and entry plus gleaming, cherry engineered- wood flooring in the great room. The Dunedin Grand's unique configuration provides every home with a broad southwestern exposure having unobstructed views. Individual unit entrances will connect to the buildings two elevators via broad open-air verandas, complete with planter beds and two story spaces. This prestigious address provides all this plus steps from downtown's thriving main street, bustling nightlife as well as ongoing community festivals and events. Offered completely furnished, partially furnished or unfurnished. Simply request a catalogue of furnishings with price list.

    This property is off market, which means it's not currently listed for sale or rent on Zillow. This may be different from what's available on other websites or public sources.

    Facts & features

    Interior

    Bedrooms & bathrooms
    • Bedrooms: 3
    • Bathrooms: 3.5
    Heating
    • Other
    Interior area
    • Total interior livable area: 2,742 sqft

    Property

    Parking
    • Parking features: Off-street
    Features
    • Exterior features: Stone
    • Has view: Yes
    • View description: None
    Details
    • Parcel number: 342815232300004030

    Construction

    Type & style
    • Home type: Townhouse
    Materials
    • masonry
    Condition
    • Year built: 2007

    Community & neighborhood

    Location
    • Region: Dunedin

    Price history

    DateEventPrice
    11/12/2013Sold$750,000-5.7%$274/sqft
    Source: Public Record Report a problem
    8/30/2013Listed for sale$795,000+40.7%$290/sqft
    Source: Namaste Realty #1364142183 Report a problem
    7/22/2011Sold$565,000-13.1%$206/sqft
    Source: Public Record Report a problem
    1/2/2011Price change$649,900-7.1%$237/sqft
    Source: Beach & Luxury Realty, Inc #7411633 Report a problem
    9/17/2010Listed for sale$699,900$255/sqft
    Source: Beach & Luxury Realty, Inc #7411633 Report a problem
    7/16/2010Listing removed$699,900$255/sqft
    Source: Beach & Luxury Realty, Inc #7411633 Report a problem
    7/1/2010Price change$699,900-7.8%$255/sqft
    Source: Beach & Luxury Realty, Inc #7411633 Report a problem
    6/5/2010Price change$759,000-5%$277/sqft
    Source: Beach & Luxury Realty, Inc #7411633 Report a problem
    4/29/2010Price change$799,000-3.6%$291/sqft
    Source: Beach & Luxury Realty, Inc #7411633 Report a problem
    3/17/2010Price change$829,000-21.7%$302/sqft
    Source: Beach & Luxury Realty, Inc #7411633 Report a problem
    10/31/2009Listed for sale$1,059,000$386/sqft
    Source: Beach & Luxury Realty, Inc #7411633 Report a problem
    7/25/2009Listing removed$1,059,000$386/sqft
    Source: Beach & Luxury Realty, Inc #7411633 Report a problem
    5/18/2009Listed for sale$1,059,000+0.4%$386/sqft
    Source: Beach & Luxury Realty, Inc #7411633 Report a problem
    1/23/2007Sold$1,055,000$385/sqft
    Source: Public Record Report a problem

    Public tax history

    YearProperty taxesTax assessment
    2024$11,439 +1.3%$711,684 +3%
    2023$11,294 +1.8%$690,955 +3%
    2022$11,093 -1.6%$670,830 +3%
    2021$11,273 +0.1%$651,291 +1.4%
    2020$11,267 +1.5%$642,299 +2.3%
    2019$11,098 $627,858 +1.9%
    2018$11,098 +1.2%$616,151 +2.1%
    2017$10,969 +1.3%$603,478 +2.1%
    2016$10,833 -1.6%$591,066 +0.7%
    2015$11,005 +2.4%$586,957 +0.8%
    2014$10,747 +3.2%$582,299 +12.3%
    2013$10,409 +9.4%$518,542 +7.4%
    2012$9,516 $482,904 -13.8%
    2011-- $559,997 +16.6%
    2010-- $480,151 -38%
    2009-- $774,437 +6.2%
    2008$13,989 $728,900 +534.9%
    2007-- $114,800

    Find assessor info on the county website

    Neighborhood: 34698

    Nearby schools

    GreatSchools rating
    Get a cash offer in 3 minutes
    Find out how much your home could sell for in as little as 3 minutes with a no-obligation cash offer.
    Estimated market value
    $1,573,500
    Get a cash offer in 3 minutes
    Find out how much your home could sell for in as little as 3 minutes with a no-obligation cash offer.
    Estimated market value
    $1,573,500