Table Rock Lake waterfront living at its finest! Welcome to this beautifully updated all-brick home in highly sought-after Edgewater Estates where quality craftsmanship, timeless design & an unbeatable location come together. Perfectly positioned along the shores of Table Rock Lake this exceptional property offers peaceful waterfront views, mature trees & easy access to 10x28 boat slip(add$). Wanna move in quick to enjoy the summer? Partial furniture package avail (add$). Inside an open floor plan showcases rich hardwood flooring, vaulted & tray ceilings, expansive windows, a warm gas fireplace anchoring the home & entertainer's wet bar. The remodeled kitchen is designed for entertaining w/granite countertops, stainless appliances, gas cooktop, double convection ovens, updated cabinetry, new sink/faucet & abundant prep space. The main level offers everything you need for comfortable everyday living, including the spacious owner's suite w/freestanding soaking tub, oversized tiled shower, cultured marble vanities & dedicated makeup area, plus a generous laundry room, 2 guest bedrooms & second full bath. Take the party downstairs to second living area w/ cozy pellet stove, 2 more spacious bedrooms (non conforming-no windows/closet) & walk-out to fenced back yard oasis. Outdoor living shines on the expansive covered composite deck, perfect for morning coffee, peaceful lake views, & easy stroll to the water. Improvements include high-efficiency HVAC systems, gutter guards, sprinkler system, encapsulated crawl space & more. The oversized 3-car garage offers room for vehicles, golf cart, & lake toys. Enjoy quick access to nearby marinas, boat-up restaurants, Port of Kimberling Marina, Kimberling City conveniences, Wolf Pack Park, Branson West, Silver Dollar City, championship golf & Branson attractions. Whether boating, golfing, dining or simply relaxing by the water, this home delivers the very best of the Table Rock Lake lifestyle. New cherished memories await.
Active
$785,000
600 Edgewater Estates, Kimberling City, MO 65686
5beds
3,910sqft
Single Family Residence
Built in 1995
0.34 Acres Lot
$749,800 Zestimate®
$201/sqft
$60/mo HOA
What's special
Warm gas fireplacePeaceful lake viewsPeaceful waterfront viewsGranite countertopsBeautifully updated all-brick homeOpen floor planAbundant prep space
- 4 days |
- 717 |
- 33 |
Likely to sell faster than
Zillow last checked:
Listing updated:
Listed by:
Ann Ferguson 417-830-0175,
Keller Williams Tri-Lakes
Source: SOMOMLS as distributed by MLS GRID,MLS#: 60329126
Facts & features
Interior
Bedrooms & bathrooms
- Bedrooms: 5
- Bathrooms: 4
- Full bathrooms: 3
- 1/2 bathrooms: 1
Rooms
- Room types: Bedroom, Pantry, Bonus Room, Living Areas (2), Living Room, Family Room, Master Bedroom
Primary bedroom
- Area: 296.16
- Dimensions: 15.25 x 19.42
Bedroom 2
- Area: 206.07
- Dimensions: 13.83 x 14.9
Bedroom 3
- Area: 245.1
- Dimensions: 12.9 x 19
Bedroom 4
- Area: 166.41
- Dimensions: 12.9 x 12.9
Bedroom 5
- Area: 214.37
- Dimensions: 13.83 x 15.5
Primary bathroom
- Area: 163.52
- Dimensions: 15.83 x 10.33
Bathroom half
- Area: 30.24
- Dimensions: 5.58 x 5.42
Bathroom full
- Area: 105
- Dimensions: 12 x 8.75
Bathroom full
- Area: 59.67
- Dimensions: 10.58 x 5.64
Dining area
- Area: 208.96
- Dimensions: 17.17 x 12.17
Garage
- Description: 3-Car Garage
- Area: 742.77
- Dimensions: 23.64 x 31.42
Kitchen
- Area: 315.32
- Dimensions: 19.5 x 16.17
Laundry
- Area: 174.8
- Dimensions: 19.64 x 8.9
Living room
- Area: 477.98
- Dimensions: 19.25 x 24.83
Living room
- Area: 980.49
- Dimensions: 33.08 x 29.64
Other
- Description: Walk-in Closet
- Area: 65.83
- Dimensions: 9.08 x 7.25
Utility room
- Area: 1365.75
- Dimensions: 37.5 x 36.42
Heating
- Forced Air, Propane
Cooling
- Central Air, Ceiling Fan(s)
Appliances
- Included: Dishwasher, Propane Cooktop, Free-Standing Propane Oven, Microwave, Water Softener Owned, Refrigerator, Electric Water Heater, Disposal, Water Filtration
- Laundry: Main Level, W/D Hookup
Features
- High Speed Internet, High Ceilings, Marble Counters, Soaking Tub, Granite Counters, Vaulted Ceiling(s), Tray Ceiling(s), Walk-In Closet(s), Walk-in Shower, Wet Bar
- Flooring: Carpet, Wood, Tile
- Windows: Double Pane Windows
- Basement: Walk-Out Access,Finished,Full
- Has fireplace: Yes
- Fireplace features: Family Room, Propane, Two or More, Outside, Living Room
Interior area
- Total structure area: 3,910
- Total interior livable area: 3,910 sqft
- Finished area above ground: 2,594
- Finished area below ground: 1,316
Property
Parking
- Total spaces: 3
- Parking features: Garage Faces Side, Paved
- Attached garage spaces: 3
Features
- Levels: One
- Stories: 1
- Patio & porch: Patio, Deck, Front Porch, Covered
- Exterior features: Rain Gutters, Water Access
- Fencing: Chain Link
- Has view: Yes
- View description: Panoramic, Lake, Water
- Has water view: Yes
- Water view: Lake,Water
- Waterfront features: Waterfront, Lake Front
Lot
- Size: 0.34 Acres
- Features: Landscaped, Adjoins Government Land, Waterfront, Level
Details
- Parcel number: 143.008000000118.011
Construction
Type & style
- Home type: SingleFamily
- Architectural style: Ranch
- Property subtype: Single Family Residence
Materials
- Brick
- Foundation: Crawl Space
- Roof: Composition
Condition
- Year built: 1995
Utilities & green energy
- Sewer: Community Sewer
- Water: Public
Community & HOA
Community
- Subdivision: Edgewater Estates
HOA
- Services included: Other
- HOA fee: $720 annually
Location
- Region: Kimberling City
Financial & listing details
- Price per square foot: $201/sqft
- Tax assessed value: $228,700
- Annual tax amount: $2,128
- Date on market: 7/17/2026
- Listing terms: Cash,VA Loan,USDA/RD,FHA,Conventional
- Road surface type: Asphalt, Concrete
Estimated market value
$749,800
$712,000 - $787,000
$3,222/mo
Price history
| Date | Event | Price |
|---|---|---|
| 7/17/2026 | Listed for sale | $785,000+106.6%$201/sqft |
Source:  SOMOMLS as distributed by MLS GRID #60329126 Report a problem SOMOMLS as distributed by MLS GRID #60329126 Report a problem | ||
| 4/12/2019 | Sold | -- |
Source: Agent Provided Report a problem | ||
| 3/1/2019 | Pending sale | $379,900$97/sqft |
Source: Foggy River Realty LLC #60117760 Report a problem | ||
| 10/22/2018 | Price change | $379,900-3.8%$97/sqft |
Source: Foggy River Realty LLC #60117760 Report a problem | ||
| 8/28/2018 | Price change | $394,900-7.1%$101/sqft |
Source: Foggy River Realty LLC #60117760 Report a problem | ||
| 5/18/2018 | Price change | $425,000-1.2%$109/sqft |
Source: CJR Branson West #60105249 Report a problem | ||
| 4/14/2018 | Listed for sale | $430,000+115.1%$110/sqft |
Source: CJR Tri-Lakes REALTORS Branson West #60105249 Report a problem | ||
| 3/28/2014 | Sold | -- |
Source: Agent Provided Report a problem | ||
| 2/7/2014 | Price change | $199,900-13%$51/sqft |
Source: Good Life Realty of Missouri #354555 Report a problem | ||
| 12/28/2013 | Price change | $229,900-6.2%$59/sqft |
Source: Coldwell Banker HomeTeam Realty #354555 Report a problem | ||
| 11/17/2013 | Price change | $245,000-5.7%$63/sqft |
Source: Coldwell Banker HomeTeam Realty #354555 Report a problem | ||
| 10/9/2013 | Price change | $259,900-3.9%$66/sqft |
Source: Coldwell Banker HomeTeam Realty #354555 Report a problem | ||
| 9/10/2013 | Listed for sale | $270,500$69/sqft |
Source: Coldwell Banker HomeTeam Realty #354555 Report a problem | ||
Public tax history
| Year | Property taxes | Tax assessment |
|---|---|---|
| 2024 | $2,128 +0.1% | $43,450 |
| 2023 | $2,125 +0.6% | $43,450 +0% |
| 2022 | $2,113 -1.2% | $43,430 |
| 2021 | $2,138 +13.5% | $43,430 |
| 2020 | $1,883 | $43,430 |
| 2019 | -- | $43,430 |
| 2018 | -- | $43,430 |
| 2017 | $1,870 -0.2% | $43,430 +24.1% |
| 2016 | $1,873 +27.6% | $35,000 |
| 2015 | $1,468 -0.2% | $35,000 +41.5% |
| 2014 | $1,471 +43.9% | $24,740 -44.3% |
| 2012 | $1,022 -44.5% | $44,440 |
| 2011 | $1,841 +0% | $44,440 |
| 2010 | $1,840 | $44,440 |
Find assessor info on the county website
Monthly payment
Est. payment
Payment breakdown
Explore the cost of this home by adjusting the details. Changes won't be saved.Climate risks
Neighborhood: 65686
Getting around
1 / 100
Car-DependentNearby schools
GreatSchools rating
- 8/10Reeds Spring Elementary SchoolGrades: 2-4Distance: 8.3 mi
- 3/10Reeds Spring Middle SchoolGrades: 7-8Distance: 8.1 mi
- 5/10Reeds Spring High SchoolGrades: 9-12Distance: 7.9 mi
Schools provided by the listing agent
- Elementary: Reeds Spring
- Middle: Reeds Spring
- High: Reeds Spring
Source: SOMOMLS as distributed by MLS GRID. This data may not be complete. We recommend contacting the local school district to confirm school assignments for this home.
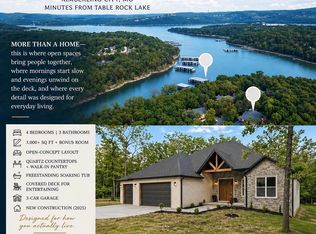
- $699,9004 bd3 ba3k sqft574 Edgewater Ests, Kimberling City, MO 65686Pending
- $384,900-- bd-- ba2.8k sqft599 Edgewater Est, Kimberling City, MO 65686Off Market
- $--3 bd2 ba2.4k sqft649 Edgewater Est, Kimberling City, MO 65686Sold

- $599,200-- bd-- ba5.7k sqft658 Edgewater Est, Kimberling City, MO 65686Off Market
- $413,1003 bd3 ba2.6k sqft667 Edgewater Est, Kimberling City, MO 65686Off Market
- $2,0001.14 Acres537 Edgewater Est, Kimberling City, MO 65686Off Market
- $--1.14 AcresLOT 8A Edgewater Est, Kimberling City, MO 65686Sold
- $479,700-- bd-- ba2.6k sqft676 Edgewater Est, Kimberling City, MO 65686Off Market
A local agent can set up tours, give advice and negotiate with sellers.
Similar homes
- $799,0004 bd5 ba4k sqft625 Little Aunts Creek Road, Kimberling City, MO 65686Active

 MLS ID #60321753, Cole Currier, Currier & Company. SOMOMLS as distributed by MLS GRID
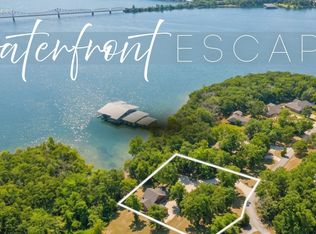
 - $899,0005 bd3 ba3.5k sqft206 Red Wing Drive, Kimberling City, MO 65686Active
 MLS ID #60327337, Parker Stone, Keller Williams Tri-Lakes. SOMOMLS as distributed by MLS GRID
 - $630,0005 bd4 ba3.2k sqft5 Greenbrier Drive, Kimberling City, MO 65686Active
 MLS ID #60328397, Parker Stone, Keller Williams Tri-Lakes. SOMOMLS as distributed by MLS GRID
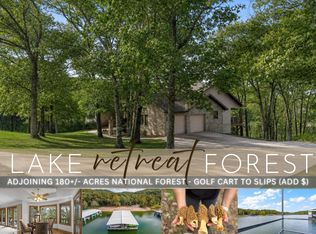
 - $749,9004 bd4 ba5k sqft94 Irish Hills Boulevard, Kimberling City, MO 65686Active
 MLS ID #60323210, Ann Ferguson, Keller Williams Tri-Lakes. SOMOMLS as distributed by MLS GRID
 - $595,0004 bd4 ba3.5k sqft58 Homestead Lane, Kimberling City, MO 65686ActiveMLS ID #60319911, Ann Ferguson, Keller Williams Tri-Lakes. SOMOMLS as distributed by MLS GRID
- $500,0005 bd4 ba3.6k sqft147 Liberty Lane, Kimberling City, MO 65686ActiveMLS ID #60311251, Brent Sager, RE/MAX SHOWTIME. SOMOMLS as distributed by MLS GRID
- $779,4993 bd3 ba2.9k sqft134 Little Creek Lane, Kimberling City, MO 65686ActiveMLS ID #60321394, Richard Blackwell, Sunset Realty Services Inc.. SOMOMLS as distributed by MLS GRID
- $499,9004 bd4 ba3.1k sqft40 Overton Court, Kimberling City, MO 65686ActiveMLS ID #60328384, Chet Posten, Keller Williams Local. SOMOMLS as distributed by MLS GRID
- $725,0003 bd5 ba3.8k sqft137 Sherman Way, Branson, MO 65616ActiveMLS ID #60329192, Charlie Gerken, Hustle Back Realty. SOMOMLS as distributed by MLS GRID
- $624,9003 bd3 ba2.4k sqft1340 Little Aunts Creek Road, Kimberling City, MO 65686Active w/ContingencyMLS ID #60327602, Rashelle Igert, Murney Associates - Nixa. SOMOMLS as distributed by MLS GRID
- $698,0004 bd3 ba3k sqft255 Point Seven Road #1, Kimberling City, MO 65686ActiveMLS ID #60321492, Ann Ferguson, Keller Williams Tri-Lakes. SOMOMLS as distributed by MLS GRID
- $570,0003 bd4 ba2.4k sqft9 Bridgeview Drive, Kimberling City, MO 65686ActiveMLS ID #60323976, Videla Lay, ReeceNichols -Kimberling City. SOMOMLS as distributed by MLS GRID
- $485,0004 bd3 ba2.8k sqft19 Redbud Ln, Kimberling City, MO 65686For SaleReeceNichols Real Estate
- $749,9004 bd4 ba3.7k sqft514 Rosehill Lane, Galena, MO 65656ActiveMLS ID #60314324, Shannen White, White Magnolia Real Estate LLC. SOMOMLS as distributed by MLS GRID
- $535,0003 bd3 ba2.2k sqft70 Lincoln Lane, Lampe, MO 65681ActiveMLS ID #60329246, Adam Graddy, Keller Williams Local. SOMOMLS as distributed by MLS GRID
- $684,0004 bd3 ba3.2k sqft451 Uniqueville Lane, Lampe, MO 65681ActiveMLS ID #60324569, Cole Currier, Currier & Company. SOMOMLS as distributed by MLS GRID
- $459,9004 bd4 ba2.8k sqft10 Greenview Drive, Kimberling City, MO 65686ActiveMLS ID #60313249, Judy Frost, PB Realty. SOMOMLS as distributed by MLS GRID
- $890,0004 bd4 ba4.5k sqft575 Holiday Acres Circle, Branson West, MO 65737ActiveMLS ID #60317431, Donna Lentz, ReeceNichols - Branson. SOMOMLS as distributed by MLS GRID
- $785,0004 bd4 ba4.3k sqft112 Moondance, Blue Eye, MO 65611ActiveMLS ID #60321598, Booker Cox III, Foggy River Realty LLC. SOMOMLS as distributed by MLS GRID
- $735,0004 bd3 ba3k sqft64 Ridgemont Circle, Branson West, MO 65737ActiveMLS ID #60314611, Shannen White, White Magnolia Real Estate LLC. SOMOMLS as distributed by MLS GRID
