Welcome to the Hamilton in Prairie Village - a spacious ranch-style home offering 2,462 sq. ft. of finished living space with 5 bedrooms and 3 bathrooms, including a beautifully finished basement. The open foyer leads past two secondary bedrooms and a full bath—perfect for guests or an office. The kitchen shines with white cabinetry, stainless steel appliances, a large island, and flows seamlessly into the light-filled great room featuring large windows and a cozy electric fireplace. Tucked at the back, the private primary suite includes a walk-in closet, dual-sink vanity, and walk-in shower. Downstairs, enjoy a generous family room, two additional bedrooms, and a third full bath—ideal for guests or multigenerational living. Call us for a personal tour! Ask about builder incentives with preferred lender. Photos similar to.
Sold for $408,690
$408,690
600 Ella Ave, Tiffin, IA 52340
5beds
2,462sqft
Single Family Residence
Built in 2026
7,492 Square Feet Lot
$408,700 Zestimate®
$166/sqft
$2,934 Estimated rent
Home value
$408,700
$388,000 - $429,000
$2,934/mo
Zestimate® history
Owner options
List your home for rent
$2,934/mo
Rent Zestimate®
Find your next renter with Zillow Rental Manager. Plus, with online applications, you can quickly screen prospective tenants – for free.
$2,934/mo
Rent Zestimate®
Refinance and save
$2,239/mo
Est. payment
Refinancing to a lower rate could help reduce your monthly payments and save thousands over the life of the loan.
$2,239/mo
Est. payment
Explore your selling options
Work with a Zillow partner agent
Leverage their expertise and Zillow's premium Showcase listings to get your home seen by more buyers.
Get startedList with your own agent
Get your home in front of millions of buyers by listing it on Zillow.
Learn how to do itSell it yourself
Take full control of how buyers see your home on Zillow by listing For Sale by Owner (FSBO).
List your homeWhat's special
Beautifully finished basementWalk-in closetLarge windowsGenerous family roomDual-sink vanityPrivate primary suiteLarge island
Zillow last checked:
Listing updated:
Listed by:
Kathryn Greer 319-251-4200,
DRH Realty Of Iowa, LLC
Bought with:
Selling Agent Is Not A Member Of The Craar
Cedar Rapids Area Association of REALTORS
Source: CRAAR, CDRMLS,MLS#: 2601797 Originating MLS: Cedar Rapids Area Association Of Realtors
Originating MLS: Cedar Rapids Area Association Of RealtorsFacts & features
Interior
Bedrooms & bathrooms
- Bedrooms: 5
- Bathrooms: 3
- Full bathrooms: 3
Rooms
- Room types: Laundry
Other
- Level: First
Heating
- Forced Air, Gas
Appliances
- Included: Dishwasher, Electric Water Heater, Disposal, Microwave, Range
- Laundry: Main Level
Features
- Kitchen/Dining Combo, Bath in Primary Bedroom, Main Level Primary
- Basement: Concrete
- Has fireplace: Yes
- Fireplace features: Electric
Interior area
- Total interior livable area: 2,462 sqft
- Finished area above ground: 1,498
- Finished area below ground: 964
Property
Parking
- Total spaces: 2
- Parking features: Attached, Garage, Garage Door Opener
- Attached garage spaces: 2
Features
- Stories: 1
- Patio & porch: Deck
Lot
- Size: 7,492 Square Feet
- Dimensions: 7500
Details
- Parcel number: 0627266017
Construction
Type & style
- Home type: SingleFamily
- Architectural style: Ranch
- Property subtype: Single Family Residence
Materials
- Frame, Vinyl Siding
- Foundation: Poured
Condition
- New construction: Yes
- Year built: 2026
Details
- Builder name: D.R. Horton
- Warranty included: Yes
Utilities & green energy
- Sewer: Public Sewer
- Water: Public
Community & HOA
HOA
- Has HOA: No
Location
- Region: Tiffin
Financial & listing details
- Price per square foot: $166/sqft
- Date on market: 3/16/2026
- Listing terms: Cash,Conventional,FHA,VA Loan
Price history
| Date | Event | Price |
|---|---|---|
| 7/1/2026 | Sold | $408,690+1.4%$166/sqft |
Source:  CRAAR, CDRMLS #2601797 Report a problem CRAAR, CDRMLS #2601797 Report a problem | ||
| 5/12/2026 | Pending sale | $402,990$164/sqft |
Source: CRAAR, CDRMLS #2601797 Report a problem | ||
| 3/16/2026 | Listed for sale | $402,990$164/sqft |
Source: CRAAR, CDRMLS #2601797 Report a problem | ||
Public tax history
Tax history is unavailable.
Neighborhood: 52340
Nearby homes
- $314,9904 bd3 ba1.7k sqft734 Magnolia Way, Tiffin, IA 52340New Construction
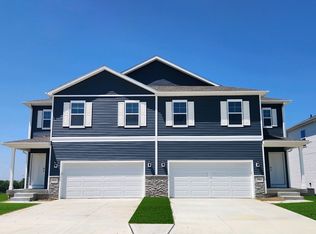
- $314,9904 bd3 ba1.7k sqft732 Magnolia Way, Tiffin, IA 52340New Construction
- $308,9904 bd3 ba1.7k sqft726 Magnolia Way, Tiffin, IA 52340Pending

- $389,0004 bd3 ba2.5k sqft607 Hillside Dr, Tiffin, IA 52340Sold
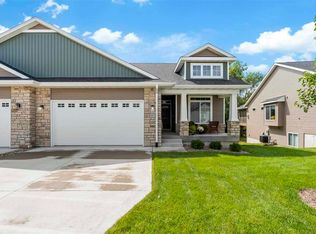
- $400,0004 bd3 ba2.8k sqft605 Hillside Dr, Tiffin, IA 52340Sold
- $359,9004 bd3 ba2.4k sqft609 Hillside Dr, Tiffin, IA 52340Sold
- $339,9903 bd3 ba1.8k sqft721 Maddie Ln, Tiffin, IA 52340New Construction
- $359,9004 bd3 ba2.4k sqft611 Hillside Dr, Tiffin, IA 52340Sold
- $337,9903 bd3 ba1.8k sqft719 Maddie Ln, Tiffin, IA 52340New Construction
Nearby schools
GreatSchools rating
- NATiffin ElementaryGrades: K-1Distance: 0.4 mi
- 9/10Clear Creek Amana Middle SchoolGrades: 6-8Distance: 0.9 mi
- 7/10Clear Creek Amana High SchoolGrades: 9-12Distance: 1.2 mi
Schools provided by the listing agent
- Elementary: Clear Creek-Tiffin
- Middle: Clear Creek/Amana
- High: Clear Creek/Amana
Source: CRAAR, CDRMLS. This data may not be complete. We recommend contacting the local school district to confirm school assignments for this home.


Get pre-qualified for a loan
At Zillow Home Loans, we can pre-qualify you in as little as 5 minutes with no impact to your credit score.An equal housing lender. NMLS #10287.
Sell for more on Zillow
Get a Zillow Showcase℠ listing at no additional cost and you could sell for .
$408,700
2% more
+$8,174
With Zillow Showcase(estimated)
$416,874
- Iowa
- Johnson County
- Tiffin
- 52340
- 600 Ella Ave
Nearby cities
Nearby zip codes
Other Tiffin Topics
