Skip main navigation
Off market
Street View
  • $585,100

    600 Eugene Ct, Middletown, DE 19709

    3beds
    3baths
    3,000sqft
    SingleFamily
    Built in 1990
    1 Acres Lot
    $585,100 Zestimate®
    $195/sqft
    $3,306 Estimated rent

    Home value

    $585,100

    $544,000 - $632,000

    $3,306/mo

    Zestimate® history
    Loading
    Loading...

    Owner options

    List your home for rent

    $3,306/mo

    Rent Zestimate®

    Find your next renter with Zillow Rental Manager. Plus, with online applications, you can quickly screen prospective tenants – for free.

    Learn more

    $3,306/mo

    Rent Zestimate®

    Refinance and save

    $3,513/mo

    Est. payment

    Refinancing to a lower rate could help reduce your monthly payments and save thousands over the life of the loan.

    See today's rates

    $3,513/mo

    Est. payment

    Explore your selling options

    Work with a Zillow partner agent

    Leverage their expertise and Zillow's premium Showcase listings to get your home seen by more buyers.

    Get started

    List with your own agent

    Get your home in front of millions of buyers by listing it on Zillow.

    Learn how to do it

    Sell it yourself

    Take full control of how buyers see your home on Zillow by listing For Sale by Owner (FSBO).

    List your home

    What's special

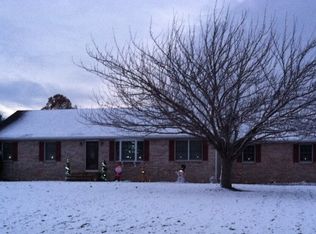
    Wait until you see this large solidly built home in popular Grande View Farms located in the Appoquinimink School district. It is way larger than you might thing from the outside; 3,000 sq feet on NCC records. The Casale built home is brick on all four sides and is situated far back from the street on a well landscaped, full acre homesite. When you enter the home, you will be greeted by a hardwood foyer plus the spacious living and dining rooms also with nice hardwood floors and large bright Anderson~ windows throughout. The dining room has plenty of room for those great holiday meals. The open-concept eat-in kitchen is especially large also with hardwoods, a center island with breakfast bar, lots of counter and cabinet space and a built in desk/computer space. There is also pantry closet, double sink, a trash compactor and sliders from the dining area to the deck. Just off of the kitchen is the first floor laundry/mud room with a laundry sink, doors to the front and back yards as well as access to the over-sized 2 car garage. The kitchen is open to the generously sized family room with its cozy, raised hearth brick fireplace. This leads you to the beautiful 4 season sunroom with pocket doors, sunny windows on all sides, cathedral ceiling, large skylights and also sliders to the deck. The home has great flow for entertaining from the kitchen to the deck to the sunroom and back to the family room and kitchen. The sizeable 2 level composite deck is just the place to sit out back and supervise the fun in that big back yard. Upstairs you will find 3 big bedrooms including the very large master with his and hers walk-in closets and a 4 piece bath with whirlpool tub. The basement is huge with tall ceilings, steel I beam, bilco doors and plenty of room for storage, hobbies and crafts. It also features a unique Humidex~ system that takes care of air circulation to keep the basement air dry and fresh. The home also features Energy Saving Solar Panels to keep your electric bills low. The driveway has space to park 8 cars plus and there is a shed with electric at the rear of your big back yard. There is even a lawn sprinkler system. The home has been lovingly maintained and updated including 50/25 year Fedele Roof and Skylights in 2015, High Efficiency Water Heater 2017, Heat and A/C 2007, Deck And Railings 2012 and Water Softener 2014.1 year 2-10 home Warranty included. While this home is in great condition, we realize that some of the decorating is personalized, so the sellers are offering a $5,000 decorating allowance to help the new owner redecorate to their own preferences. 2019-08-04

    This property is off market, which means it's not currently listed for sale or rent on Zillow. This may be different from what's available on other websites or public sources.
    Facts & features

    Interior

    Bedrooms & bathrooms
    • Bedrooms: 3
    • Bathrooms: 3
    Heating
    • Forced air
    Cooling
    • Central
    Appliances
    • Included: Dishwasher, Dryer, Freezer, Garbage disposal, Microwave, Refrigerator, Trash compactor, Washer
    Features
    • Window Treatments, Master Bath(s), Recessed Lighting, Chair Railings, CeilngFan(s), Kitchen - Table Space, Kitchen - Eat-In, Family Room Off Kitchen, Breakfast Area, Kitchen - Island, Carpet
    • Flooring: Hardwood
    • Basement: Partially finished
    • Has fireplace: Yes
    Interior area
    • Total interior livable area: 3,000 sqft

    Property

    Parking
    • Total spaces: 2
    • Parking features: Garage - Attached
    Features
    • Exterior features: Other, Brick
    Lot
    • Size: 1 Acres
    Details
    • Parcel number: 1301320090

    Construction

    Type & style
    • Home type: SingleFamily
    • Architectural style: Traditional
    Materials
    • Foundation: Crawl/Raised
    • Roof: Asphalt
    Condition
    • Year built: 1990

    Community & HOA

    HOA
    • Has HOA: Yes
    • HOA fee: $3 monthly
    Location
    • Region: Middletown

    Financial & listing details

    • Price per square foot: $195/sqft
    • Tax assessed value: $580,500
    • Annual tax amount: $3,166

    Price history

    DateEventPrice
    8/26/2019Sold$358,900-1.4%$120/sqft
    Source: Public Record Report a problem
    5/28/2019Pending sale$363,900$121/sqft
    Source: BHHS Fox & Roach Hockessin-Pike Creek Home Marketing #DENC473634 Report a problem
    5/21/2019Price change$363,900-1.4%$121/sqft
    Source: BHHS Fox & Roach Hockessin-Pike Creek Home Marketing #DENC473634 Report a problem
    4/26/2019Price change$368,900-1.3%$123/sqft
    Source: BHHS Fox & Roach - Hockessin #DENC473634 Report a problem
    3/29/2019Listed for sale$373,900$125/sqft
    Source: BHHS Fox & Roach-Hockessin #DENC473634 Report a problem

    Public tax history

    YearProperty taxesTax assessment
    2025-- $580,500 +481.1%
    2024$4,181 +17.7%$99,900
    2023$3,553 -0.7%$99,900
    2022$3,578 +1.2%$99,900
    2021$3,535 +1.1%$99,900
    2020$3,496 +44.2%$99,900
    2019$2,425 +9.2%$99,900
    2017$2,221 +19.2%$99,900
    2016$1,864 $99,900
    2015$1,864 +4.3%$99,900
    2014$1,786 $99,900
    2013-- $99,900
    2012-- $99,900
    2011-- $99,900
    2010-- $99,900
    2009-- $99,900
    2008-- $99,900
    2007-- $99,900
    2006-- $99,900
    2005-- $99,900
    2004-- $99,900
    2003-- $99,900
    2002-- $99,900
    2001-- $99,900
    Find assessor info on the county website

    Neighborhood: 19709

    Nearby schools

    GreatSchools rating
    Schools provided by the listing agent
    • Elementary: Cedar Lane
    • Middle: Alfred G Waters
    • High: Middletown
    • District: Appoquinimink

    Source: The MLS. This data may not be complete. We recommend contacting the local school district to confirm school assignments for this home.

    Get a cash offer in 3 minutes
    Find out how much your home could sell for in as little as 3 minutes with a no-obligation cash offer.
    Estimated market value
    $585,100
    Get a cash offer in 3 minutes
    Find out how much your home could sell for in as little as 3 minutes with a no-obligation cash offer.
    Estimated market value
    $585,100