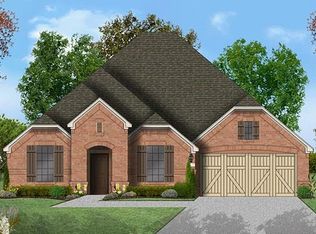
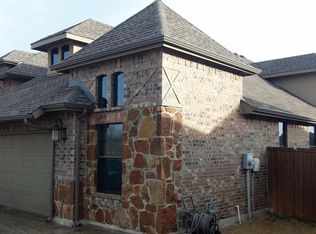
Fantastic location and beautiful curb appeal welcome you to this stunning home featuring an open floor plan and designer finishes throughout. The chef’s kitchen is the heart of the home, complete with stainless steel appliances, granite countertops, abundant cabinetry, and not one but two generous islands—perfect for meal prep and entertaining.The spacious living area centers around a cozy fireplace, creating a warm focal point for gatherings. A formal dining room offers an elegant space for hosting, while the large dedicated office provides privacy and functionality for work or study. The primary bedroom is expansive and tranquil, with a luxurious en suite bath and an oversized walk-in closet. All secondary bedrooms are thoughtfully split from the primary for added privacy and are generously sized, filled with natural light. Enjoy indoor-outdoor living on the screened-in patio, which functions as an additional living area ideal for relaxing or entertaining. The backyard is spacious and serene, overlooking a peaceful green space and pond, offering a sense of privacy and a beautiful natural backdrop. This remarkable home is located near the highly rated schools and is close to fabulous shopping and restaurants.
Sold
Price Unknown
600 Fall Wood Trl, Fort Worth, TX 76131
4beds
3,000sqft
Single Family Residence
Built in 2014
9,583.2 Square Feet Lot
$537,500 Zestimate®
$--/sqft
$3,055 Estimated rent
Home value
$537,500
$500,000 - $575,000
$3,055/mo
Zestimate® history
Owner options
List your home for rent
$3,055/mo
Rent Zestimate®
Find your next renter with Zillow Rental Manager. Plus, with online applications, you can quickly screen prospective tenants – for free.
$3,055/mo
Rent Zestimate®
Refinance and save
$277/mo
Est. payment
Refinancing to a lower rate could help reduce your monthly payments and save thousands over the life of the loan.
$277/mo
Est. payment
Explore your selling options
Work with a Zillow partner agent
Leverage their expertise and Zillow's premium Showcase listings to get your home seen by more buyers.
Get startedList with your own agent
Get your home in front of millions of buyers by listing it on Zillow.
Learn how to do itSell it yourself
Take full control of how buyers see your home on Zillow by listing For Sale by Owner (FSBO).
List your homeWhat's special
Cozy fireplaceDesigner finishes throughoutOpen floor planTwo generous islandsLarge dedicated officeFormal dining roomStainless steel appliances
Zillow last checked:
Listing updated:
Listed by:
Ann Motheral 0618917 817-832-1101,
Coldwell Banker Apex, REALTORS 817-900-3226
Bought with:
Patti Dibernardo
Epps Realty, LLC
Source: NTREIS,MLS#: 21172209
Facts & features
Interior
Bedrooms & bathrooms
- Bedrooms: 4
- Bathrooms: 4
- Full bathrooms: 3
- 1/2 bathrooms: 1
Primary bedroom
- Level: First
- Dimensions: 16 x 16
Bedroom
- Level: First
- Dimensions: 12 x 11
Bedroom
- Level: First
- Dimensions: 11 x 10
Bedroom
- Level: First
- Dimensions: 12 x 10
Dining room
- Level: First
- Dimensions: 14 x 12
Kitchen
- Features: Breakfast Bar, Built-in Features, Eat-in Kitchen, Granite Counters, Kitchen Island, Pantry
- Level: First
- Dimensions: 18 x 17
Living room
- Features: Fireplace
- Level: First
- Dimensions: 16 x 17
Media room
- Level: First
- Dimensions: 15 x 12
Office
- Level: First
- Dimensions: 12 x 13
Heating
- Central, Natural Gas
Cooling
- Central Air
Appliances
- Included: Some Gas Appliances, Dishwasher, Gas Cooktop, Disposal, Microwave, Plumbed For Gas
- Laundry: Electric Dryer Hookup, Laundry in Utility Room
Features
- Decorative/Designer Lighting Fixtures, Eat-in Kitchen, Granite Counters, Kitchen Island, Open Floorplan, Pantry, Cable TV
- Flooring: Carpet, Ceramic Tile
- Has basement: No
- Number of fireplaces: 1
- Fireplace features: Decorative, Gas Log, Living Room
Interior area
- Total interior livable area: 3,000 sqft
Property
Parking
- Total spaces: 3
- Parking features: Garage, Garage Door Opener
- Attached garage spaces: 3
Features
- Levels: One
- Stories: 1
- Patio & porch: Covered
- Exterior features: Outdoor Grill
- Pool features: None, Community
- Fencing: Wrought Iron
Lot
- Size: 9,583 sqft
- Features: Greenbelt, Interior Lot, Sprinkler System
Details
- Parcel number: 41726413
Construction
Type & style
- Home type: SingleFamily
- Architectural style: Traditional,Berm
- Property subtype: Single Family Residence
Materials
- Brick
- Foundation: Slab
- Roof: Composition
Condition
- Year built: 2014
Utilities & green energy
- Sewer: Public Sewer
- Water: Public
- Utilities for property: Natural Gas Available, Sewer Available, Separate Meters, Water Available, Cable Available
Community & neighborhood
Community
- Community features: Pool, Sidewalks, Curbs
Location
- Region: Fort Worth
- Subdivision: Creekwood Add
HOA & financial
HOA
- Has HOA: Yes
- HOA fee: $277 semi-annually
- Services included: All Facilities
- Association name: Creekwood Community HOA -Goodwin & Company
- Association phone: 214-445-2700
Other
Other facts
- Listing terms: Cash,Conventional,FHA,VA Loan
Price history
| Date | Event | Price |
|---|---|---|
| 4/3/2026 | Sold | -- |
Source: NTREIS #21172209 Report a problem | ||
| 3/17/2026 | Pending sale | $545,000$182/sqft |
Source: NTREIS #21172209 Report a problem | ||
| 2/26/2026 | Contingent | $545,000$182/sqft |
Source: NTREIS #21172209 Report a problem | ||
| 2/7/2026 | Listed for sale | $545,000+0.9%$182/sqft |
Source: NTREIS #21172209 Report a problem | ||
| 5/29/2024 | Sold | -- |
Source: NTREIS #20587308 Report a problem | ||
| 5/5/2024 | Pending sale | $539,900$180/sqft |
Source: NTREIS #20587308 Report a problem | ||
| 5/1/2024 | Contingent | $539,900$180/sqft |
Source: NTREIS #20587308 Report a problem | ||
| 4/16/2024 | Listed for sale | $539,900$180/sqft |
Source: NTREIS #20587308 Report a problem | ||
Public tax history
| Year | Property taxes | Tax assessment |
|---|---|---|
| 2025 | $8,730 +51% | $476,032 |
| 2024 | $5,780 -24.1% | $476,032 -5% |
| 2023 | $7,611 -4.8% | $500,942 +22.3% |
| 2022 | $7,993 +0.9% | $409,759 +4.4% |
| 2021 | $7,919 -0.3% | $392,647 +14.3% |
| 2020 | $7,945 +1.7% | $343,668 +2.3% |
| 2019 | $7,812 -5.3% | $335,823 +8.2% |
| 2018 | $8,246 +9.3% | $310,244 -5.8% |
| 2017 | $7,546 -2.6% | $329,416 +28.5% |
| 2016 | $7,746 | $256,400 +766.2% |
| 2015 | -- | $29,600 |
Find assessor info on the county website
Neighborhood: 76131
Nearby schools
GreatSchools rating
- 4/10Copper Creek Elementary SchoolGrades: PK-5Distance: 0.7 mi
- 4/10Prarie Vista Middle SchoolGrades: 6-8Distance: 0.7 mi
- 5/10Saginaw High SchoolGrades: 9-12Distance: 1.5 mi
Schools provided by the listing agent
- Elementary: Copper Creek
- Middle: Prairie Vista
- High: Saginaw
- District: Eagle MT-Saginaw ISD
Source: NTREIS. This data may not be complete. We recommend contacting the local school district to confirm school assignments for this home.
Get a cash offer in 3 minutes
Find out how much your home could sell for in as little as 3 minutes with a no-obligation cash offer.
Estimated market value
$537,500
Get a cash offer in 3 minutes
Find out how much your home could sell for in as little as 3 minutes with a no-obligation cash offer.
Estimated market value
$537,500
- Texas
- Tarrant County
- Fort Worth
- 76131
- 600 Fall Wood Trl
Nearby cities
Nearby neighborhoods
Nearby zip codes
Other Fort Worth Topics
