A 10.87 Acre Soque River Legacy Estate with 1800 feet of prime river frontage, pond, lush mature landscaping, gardens, and a 5BD, 3.2BA, 5800sqft river home. Perched on a knoll at the center of a peninsular bend in the river and with sweeping views of the riverscape, the custom cedar-sided and stone-clad home is of high quality and features massive stacked stone central fireplace, vaulted great room with exposed beams, high-end casement windows, sunroom, full-length screened porch, expansive terrace level with walk-out patio, firepit and koi pond. Kitchen has Thermador Range, updated quartz tops, oversized walk-in pantry, and breakfast area. Main level has open plan living and dining, owners' suite, separate office, and laundry/mudroom. Upstairs hosts 2 bedrooms with open media room and shared bath. Terrace level has wood burning stove, living room, 2 bedrooms with jack-and-jill bath, and heated workshop and storage. Incredible park-like setting with 0.5 acre pond, paved tree-lined drive, numerous specimen trees, blooming shrubs and flowering plantings, raised-bed gardens and fenced garden lot. High river character with sets of noisy shoals, rock ledges and outcroppings, and beautiful stands of blooming mountain laurel and rhododendron. The fishery is managed by the community, is routinely stocked and boasts trophy rainbow and brown trout! Fenwick Woods is a private, gated river community with community river trail and access to over one mile of trophy trout water. Convenient location just minutes from downtown Clarkesville, 17 miles to Lake Burton, 85 miles to Greenville, 90 miles to Atlanta.
Closed
$1,300,000
600 Fenwick Wood, Clarkesville, GA 30523
5beds
5,800sqft
Single Family Residence, Cabin
Built in 1999
10.87 Acres Lot
$1,232,900 Zestimate®
$224/sqft
$5,012 Estimated rent
Home value
$1,232,900
$1.06M - $1.43M
$5,012/mo
Zestimate® history
Owner options
List your home for rent
$5,012/mo
Rent Zestimate®
Find your next renter with Zillow Rental Manager. Plus, with online applications, you can quickly screen prospective tenants – for free.
$5,012/mo
Rent Zestimate®
Refinance and save
$7,078/mo
Est. payment
Refinancing to a lower rate could help reduce your monthly payments and save thousands over the life of the loan.
$7,078/mo
Est. payment
Explore your selling options
Work with a Zillow partner agent
Leverage their expertise and Zillow's premium Showcase listings to get your home seen by more buyers.
Get startedList with your own agent
Get your home in front of millions of buyers by listing it on Zillow.
Learn how to do itSell it yourself
Take full control of how buyers see your home on Zillow by listing For Sale by Owner (FSBO).
List your homeWhat's special
Zillow last checked:
Listing updated:
Listed by:
Meghann M Brackett 706-968-1870,
BHHS Georgia Properties
Bought with:
Kathy Slade, 155141
Murray Company, Realtors
Source: GAMLS,MLS#: 10264923
Facts & features
Interior
Bedrooms & bathrooms
- Bedrooms: 5
- Bathrooms: 4
- Full bathrooms: 3
- 1/2 bathrooms: 1
- Main level bathrooms: 1
- Main level bedrooms: 1
Rooms
- Room types: Bonus Room, Den, Family Room, Foyer, Game Room, Library, Loft, Media Room, Office
Dining room
- Features: Dining Rm/Living Rm Combo, Seats 12+
Kitchen
- Features: Breakfast Area, Breakfast Bar, Breakfast Room, Kitchen Island, Solid Surface Counters, Walk-in Pantry
Heating
- Central, Heat Pump, Propane, Wood, Zoned
Cooling
- Ceiling Fan(s), Central Air, Heat Pump, Zoned
Appliances
- Included: Convection Oven, Dishwasher, Disposal, Dryer, Ice Maker, Microwave, Refrigerator, Stainless Steel Appliance(s), Washer
- Laundry: Mud Room
Features
- Beamed Ceilings, Bookcases, Double Vanity, High Ceilings, In-Law Floorplan, Master On Main Level, Separate Shower, Soaking Tub, Tile Bath, Vaulted Ceiling(s), Walk-In Closet(s)
- Flooring: Hardwood, Tile
- Windows: Double Pane Windows
- Basement: Bath Finished,Bath/Stubbed,Concrete,Daylight,Exterior Entry,Finished,Full
- Number of fireplaces: 2
- Fireplace features: Basement, Factory Built, Family Room, Living Room, Wood Burning Stove
- Common walls with other units/homes: No Common Walls
Interior area
- Total structure area: 5,800
- Total interior livable area: 5,800 sqft
- Finished area above ground: 3,400
- Finished area below ground: 2,400
Property
Parking
- Parking features: Attached, Garage, Kitchen Level
- Has attached garage: Yes
Features
- Levels: Three Or More
- Stories: 3
- Patio & porch: Deck, Patio, Porch, Screened
- Exterior features: Balcony, Garden, Veranda, Water Feature
- Has view: Yes
- View description: River
- Has water view: Yes
- Water view: River
- Body of water: None
- Frontage type: River
Lot
- Size: 10.87 Acres
- Features: Cul-De-Sac, Level, Private
Details
- Parcel number: 099 077
- Special conditions: Covenants/Restrictions
- Other equipment: Satellite Dish
Construction
Type & style
- Home type: SingleFamily
- Architectural style: Bungalow/Cottage,Country/Rustic,Craftsman
- Property subtype: Single Family Residence, Cabin
Materials
- Stone, Wood Siding
- Roof: Composition
Condition
- Resale
- New construction: No
- Year built: 1999
Utilities & green energy
- Sewer: Septic Tank
- Water: Public
- Utilities for property: Cable Available, Electricity Available, High Speed Internet, Phone Available, Propane, Underground Utilities, Water Available
Community & HOA
Community
- Features: Gated
- Security: Carbon Monoxide Detector(s), Gated Community, Smoke Detector(s)
- Subdivision: Fenwick Woods
HOA
- Has HOA: Yes
- Services included: Maintenance Grounds, Private Roads, Reserve Fund, Security
- HOA fee: $900 annually
Location
- Region: Clarkesville
Financial & listing details
- Price per square foot: $224/sqft
- Tax assessed value: $79,377
- Annual tax amount: $5,156
- Date on market: 3/11/2024
- Cumulative days on market: 11 days
- Listing agreement: Exclusive Right To Sell
- Electric utility on property: Yes
Price history
| Date | Event | Price |
|---|---|---|
| 4/30/2024 | Sold | $1,300,000-13.3%$224/sqft |
Source:  GAMLS #10264923 Report a problem GAMLS #10264923 Report a problem | ||
| 3/22/2024 | Pending sale | $1,499,000$258/sqft |
Source: GAMLS #10264923 Report a problem | ||
| 3/11/2024 | Listed for sale | $1,499,000$258/sqft |
Source: GAMLS #10264923 Report a problem | ||
Public tax history
| Year | Property taxes | Tax assessment |
|---|---|---|
| 2025 | $724 -24.6% | $31,751 -20.1% |
| 2024 | $960 -3.4% | $39,740 |
| 2023 | $994 | $39,740 +20% |
| 2022 | -- | $33,116 +66.6% |
| 2021 | -- | $19,872 |
| 2020 | -- | $19,872 |
| 2019 | $531 | $19,872 -60% |
| 2018 | $531 | $49,680 +150% |
| 2017 | $531 | $19,872 -60% |
| 2016 | -- | $49,680 |
| 2015 | $518 -0.7% | $49,680 |
| 2014 | $522 | $49,680 +150% |
| 2013 | $522 | $19,872 -60% |
| 2012 | -- | $49,680 -32.1% |
| 2011 | -- | $73,160 |
| 2010 | -- | $73,160 |
Find assessor info on the county website
Neighborhood: 30523
Nearby homes
- $1,300,0003 bd2 ba2.4k sqft600 Fenwick Woods, Clarkesville, GA 30523Sold
- $1,646,6005 bd4 ba8.6k sqft582 Fenwick Woods, Clarkesville, GA 30523Off Market
- $586,9003 bd3 ba2.8k sqft580 McCartan Trl, Clarkesville, GA 30523Off Market
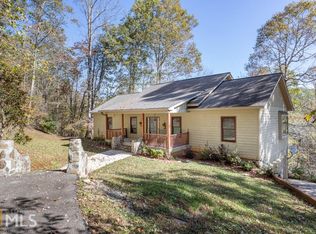
- $421,2003 bd2 ba2.1k sqft514 McCartan Trl, Clarkesville, GA 30523Off Market
- $583,4003 bd3 ba7.9k sqft605 McCartan Trl, Clarkesville, GA 30523Off Market
- $125,191-- bd-- ba-- sqft605 McCartan Trl, Clarkesville, GA 30523Off Market
- $46,866-- bd-- ba-- sqftMcCartan Trl, Clarkesville, GA 30523Off Market
- $1,255,0005 bd5 ba6.7k sqft575 Fenwick Woods, Clarkesville, GA 30523Off Market
Nearby schools
GreatSchools rating
- 5/10Clarkesville Elementary SchoolGrades: PK-5Distance: 2.6 mi
- 8/10North Habersham Middle SchoolGrades: 6-8Distance: 0.7 mi
- NAHabersham Success AcademyGrades: 6-12Distance: 6.3 mi
Schools provided by the listing agent
- Elementary: Clarkesville
- Middle: North Habersham
- High: Habersham Central
Source: GAMLS. This data may not be complete. We recommend contacting the local school district to confirm school assignments for this home.
Get a cash offer in 3 minutes
Find out how much your home could sell for in as little as 3 minutes with a no-obligation cash offer.
Estimated market value
$1,232,900
Get a cash offer in 3 minutes
Find out how much your home could sell for in as little as 3 minutes with a no-obligation cash offer.
Estimated market value
$1,232,900
- Georgia
- Habersham County
- Clarkesville
- 30523
- 600 Fenwick Wood
