SELLER INCENTIVE 1% TOWARDS CLOSING COST OF LOAN IF USING PREFERRED LENDER.
Beautifully reimagined ranch-style home on a spacious quarter-acre lot in the heart of Irving. This fully remodeled residence blends classic single-story charm with modern finishes throughout, featuring an open-concept layout, updated kitchen and baths, new flooring, and fresh interior and exterior touches. The expansive backyard offers endless potential for outdoor living, entertaining, or future enhancements. Move-in ready with thoughtful upgrades, this home delivers comfort, style, and space in an established neighborhood close to major highways, dining, and shopping.
Pending
Price cut: $5K (7/24)
$480,000
600 Flintridge Ct, Irving, TX 75038
4beds
2,730sqft
Single Family Residence
Built in 1979
0.3 Acres Lot
$-- Zestimate®
$176/sqft
$-- HOA
What's special
Modern finishes throughoutExpansive backyardNew flooringFully remodeled residenceSpacious quarter-acre lotOpen-concept layoutUpdated kitchen
- 76 days
- 252
- 18
Likely to sell faster than
Zillow last checked:
Listing updated:
Listed by:
Jawad Karim 0793142 214-494-9242,
eXp Realty LLC 888-519-7431
Source: NTREIS,MLS#: 21303775
Facts & features
Interior
Bedrooms & bathrooms
- Bedrooms: 4
- Bathrooms: 3
- Full bathrooms: 3
Primary bedroom
- Level: Second
- Dimensions: 12 x 14
Living room
- Features: Ceiling Fan(s)
- Level: First
- Dimensions: 15 x 18
Heating
- Central
Cooling
- Central Air
Appliances
- Included: Gas Cooktop
Features
- Built-in Features, Double Vanity, High Speed Internet, Kitchen Island, Multiple Master Suites, Open Floorplan
- Flooring: Tile, Wood
- Has basement: No
- Number of fireplaces: 1
- Fireplace features: Decorative, Double Sided, Family Room, Wood Burning
Interior area
- Total interior livable area: 2,730 sqft
Video & virtual tour
Property
Parking
- Total spaces: 2
- Parking features: Door-Single, Garage, Garage Door Opener
- Attached garage spaces: 2
Features
- Levels: Two
- Stories: 2
- Pool features: None
Lot
- Size: 0.3 Acres
Details
- Parcel number: 32352500550080000
Construction
Type & style
- Home type: SingleFamily
- Architectural style: Detached
- Property subtype: Single Family Residence
- Attached to another structure: Yes
Materials
- Foundation: Slab
- Roof: Shingle
Condition
- Year built: 1979
Utilities & green energy
- Sewer: Public Sewer
- Water: Public
- Utilities for property: Cable Available, Sewer Available, Water Available
Community & HOA
Community
- Security: Fire Alarm
- Subdivision: Northridge
HOA
- Has HOA: No
Location
- Region: Irving
Financial & listing details
- Price per square foot: $176/sqft
- Tax assessed value: $415,000
- Annual tax amount: $8,873
- Date on market: 6/24/2026
- Cumulative days on market: 197 days
- Listing terms: Cash,Conventional,1031 Exchange,FHA,VA Loan
Estimated market value
Not available
Estimated sales range
Not available
Not available
Price history
| Date | Event | Price |
|---|---|---|
| 8/14/2026 | Pending sale | $480,000$176/sqft |
Source: NTREIS #21303775 Report a problem | ||
| 7/24/2026 | Price change | $480,000-1%$176/sqft |
Source: NTREIS #21303775 Report a problem | ||
| 6/24/2026 | Listed for sale | $485,000-2%$178/sqft |
Source: NTREIS #21303775 Report a problem | ||
| 5/6/2026 | Listing removed | $495,000$181/sqft |
Source: eXp Realty #21150731 Report a problem | ||
| 4/25/2026 | Price change | $495,000-1%$181/sqft |
Source: NTREIS #21150731 Report a problem | ||
| 2/22/2026 | Price change | $499,999-7.2%$183/sqft |
Source: NTREIS #21150731 Report a problem | ||
| 2/6/2026 | Price change | $539,000-1.8%$197/sqft |
Source: NTREIS #21150731 Report a problem | ||
| 1/13/2026 | Listed for sale | $549,000+37.6%$201/sqft |
Source: NTREIS #21150731 Report a problem | ||
| 4/6/2023 | Listing removed | -- |
Source: NTREIS #20082593 Report a problem | ||
| 9/1/2022 | Listing removed | $399,000$146/sqft |
Source: NTREIS #20082593 Report a problem | ||
| 7/14/2022 | Price change | $399,000-1.5%$146/sqft |
Source: NTREIS #20082593 Report a problem | ||
| 7/1/2022 | Listed for sale | $405,000$148/sqft |
Source: NTREIS #20082593 Report a problem | ||
Public tax history
| Year | Property taxes | Tax assessment |
|---|---|---|
| 2025 | $3,729 +3.6% | $415,000 |
| 2024 | $3,598 +8.8% | $415,000 +2.4% |
| 2023 | $3,307 +6.8% | $405,320 +0.8% |
| 2022 | $3,097 +6.2% | $401,910 +31.8% |
| 2021 | $2,916 +7.9% | $305,020 |
| 2020 | $2,703 +9.4% | $305,020 +15.7% |
| 2019 | $2,470 +9.1% | $263,720 +10.9% |
| 2018 | $2,264 -51.3% | $237,780 +15.6% |
| 2017 | $4,645 +1% | $205,690 |
| 2016 | $4,597 +7.2% | $205,690 +11.5% |
| 2015 | $4,287 | $184,420 |
| 2014 | $4,287 | $184,420 |
| 2013 | -- | -- |
| 2012 | -- | -- |
| 2011 | -- | -- |
| 2010 | -- | -- |
| 2009 | -- | -- |
| 2008 | -- | -- |
| 2007 | -- | -- |
| 2005 | -- | -- |
| 2004 | -- | -- |
| 2003 | -- | -- |
| 2002 | -- | -- |
| 2001 | -- | -- |
Find assessor info on the county website
Monthly payment
Est. payment
Payment breakdown
Explore the cost of this home by adjusting the details. Changes won't be saved.Climate risks
Neighborhood: Northwest
Nearby schools
Schools provided by the listing agent
- Elementary: Haleyt
- Middle: Houston
- High: Macarthur
- District: Irving ISD
Source: NTREIS. This data may not be complete. We recommend contacting the local school district to confirm school assignments for this home.
Similar homes
- $435,0004 bd2 ba2.1k sqft1415 Moss Rose Cir, Irving, TX 75061For Sale
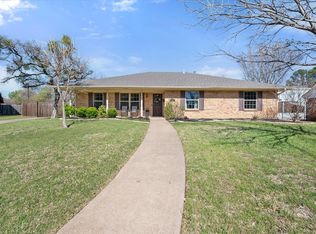 MLS ID #21214048, Angela Hornburg. NTREIS
 - $567,5004 bd3 ba3k sqft1109 Hadrian Ct, Irving, TX 75062For Sale
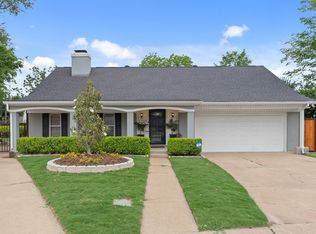 MLS ID #21268244, Saleh Eljada. NTREIS
 - $469,0004 bd3 ba2.5k sqft1614 Crested Butte Dr, Lewisville, TX 75077For Sale
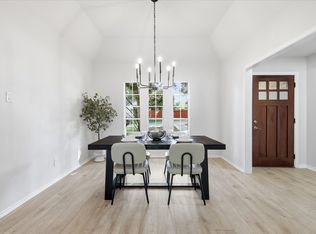 MLS ID #21377021, Mikel Porter. NTREIS
 - $504,9004 bd3 ba2.5k sqft1100 Yorkshire Dr, Carrollton, TX 75007For Sale
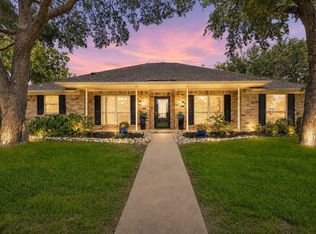 MLS ID #21349349, Patrick Kocher. NTREIS
